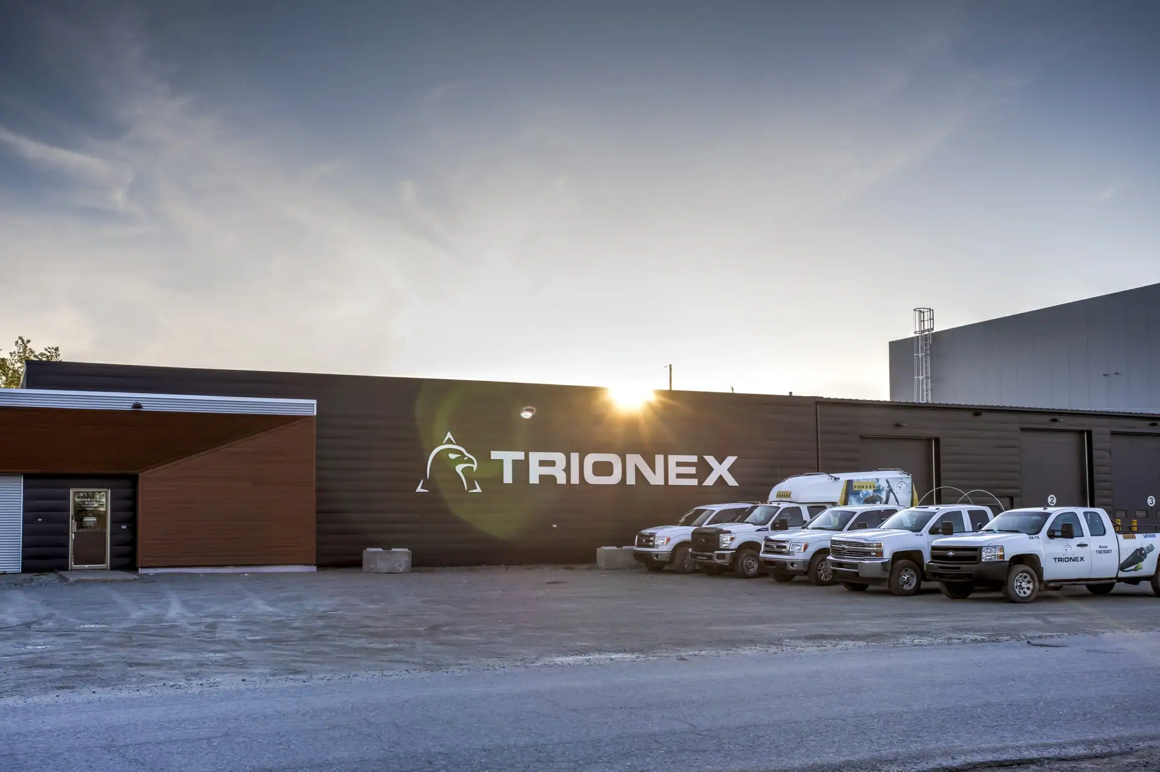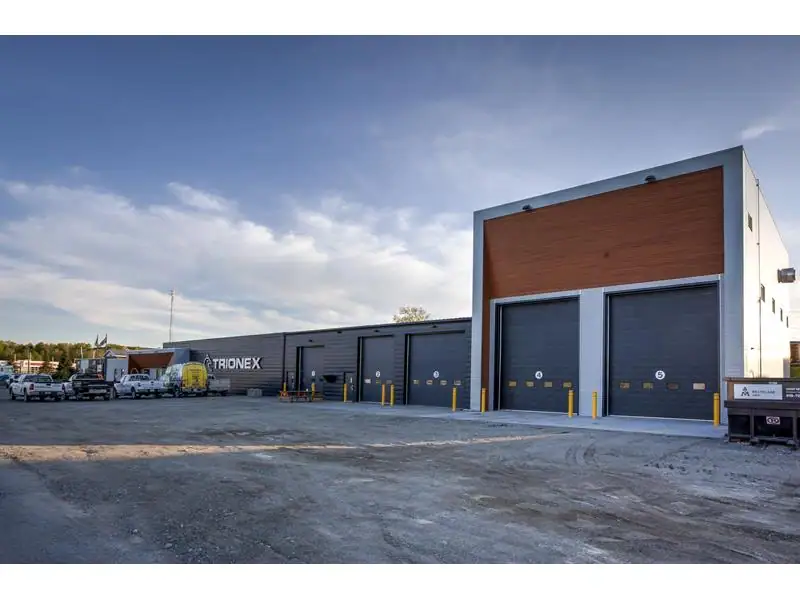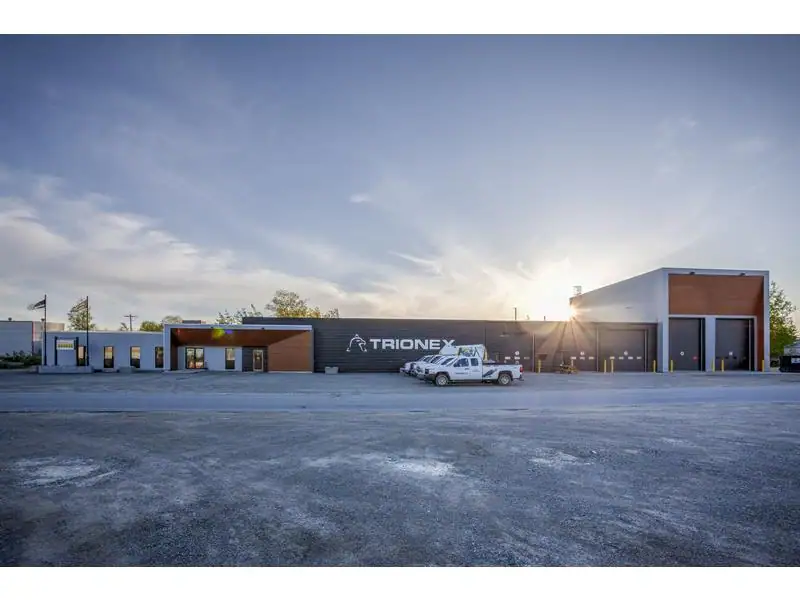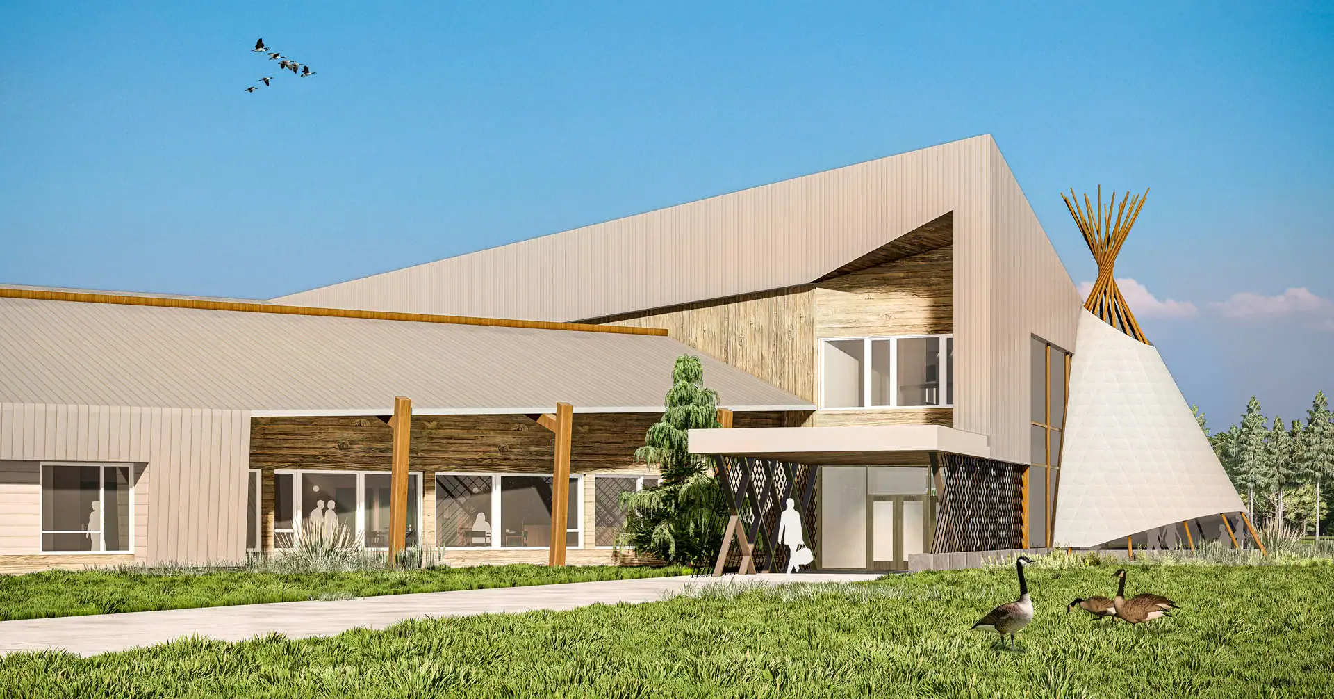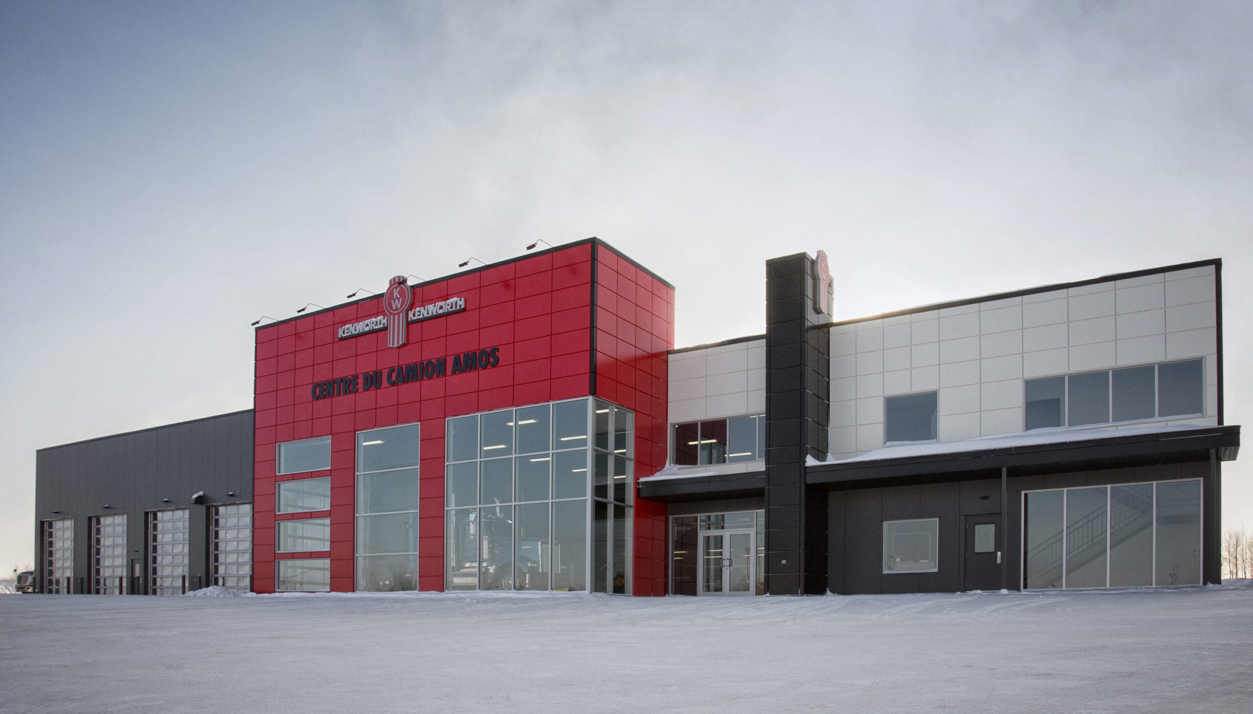
A set of different sheet metal coatings and wood inserts make the facade more dynamic and attractive.
In this project, the Trionex building was expanded.
The expansion consisted of the addition of a garage section of 40 χ 60 χ steel structure.
Subsequently, the entire façade was redesigned to give it a fresh wind.