From the entrance to the building, the eye heads towards this architectural staircase, made of curved wood, making this hall most interesting.
This work is a creation of the founder of the company, Guy Hardy.
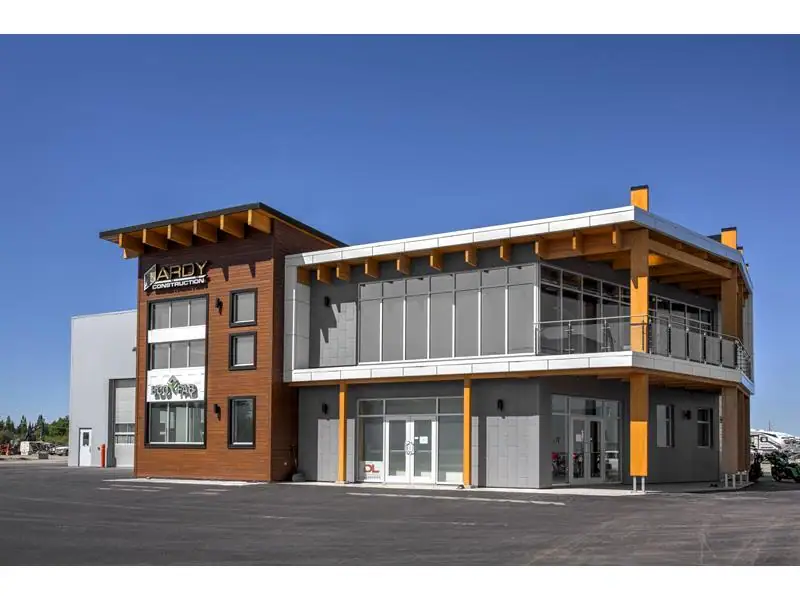
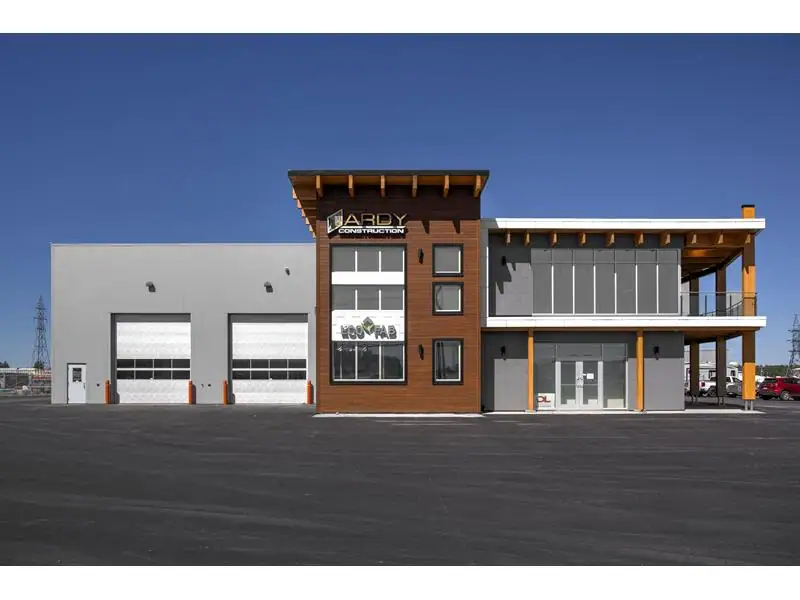
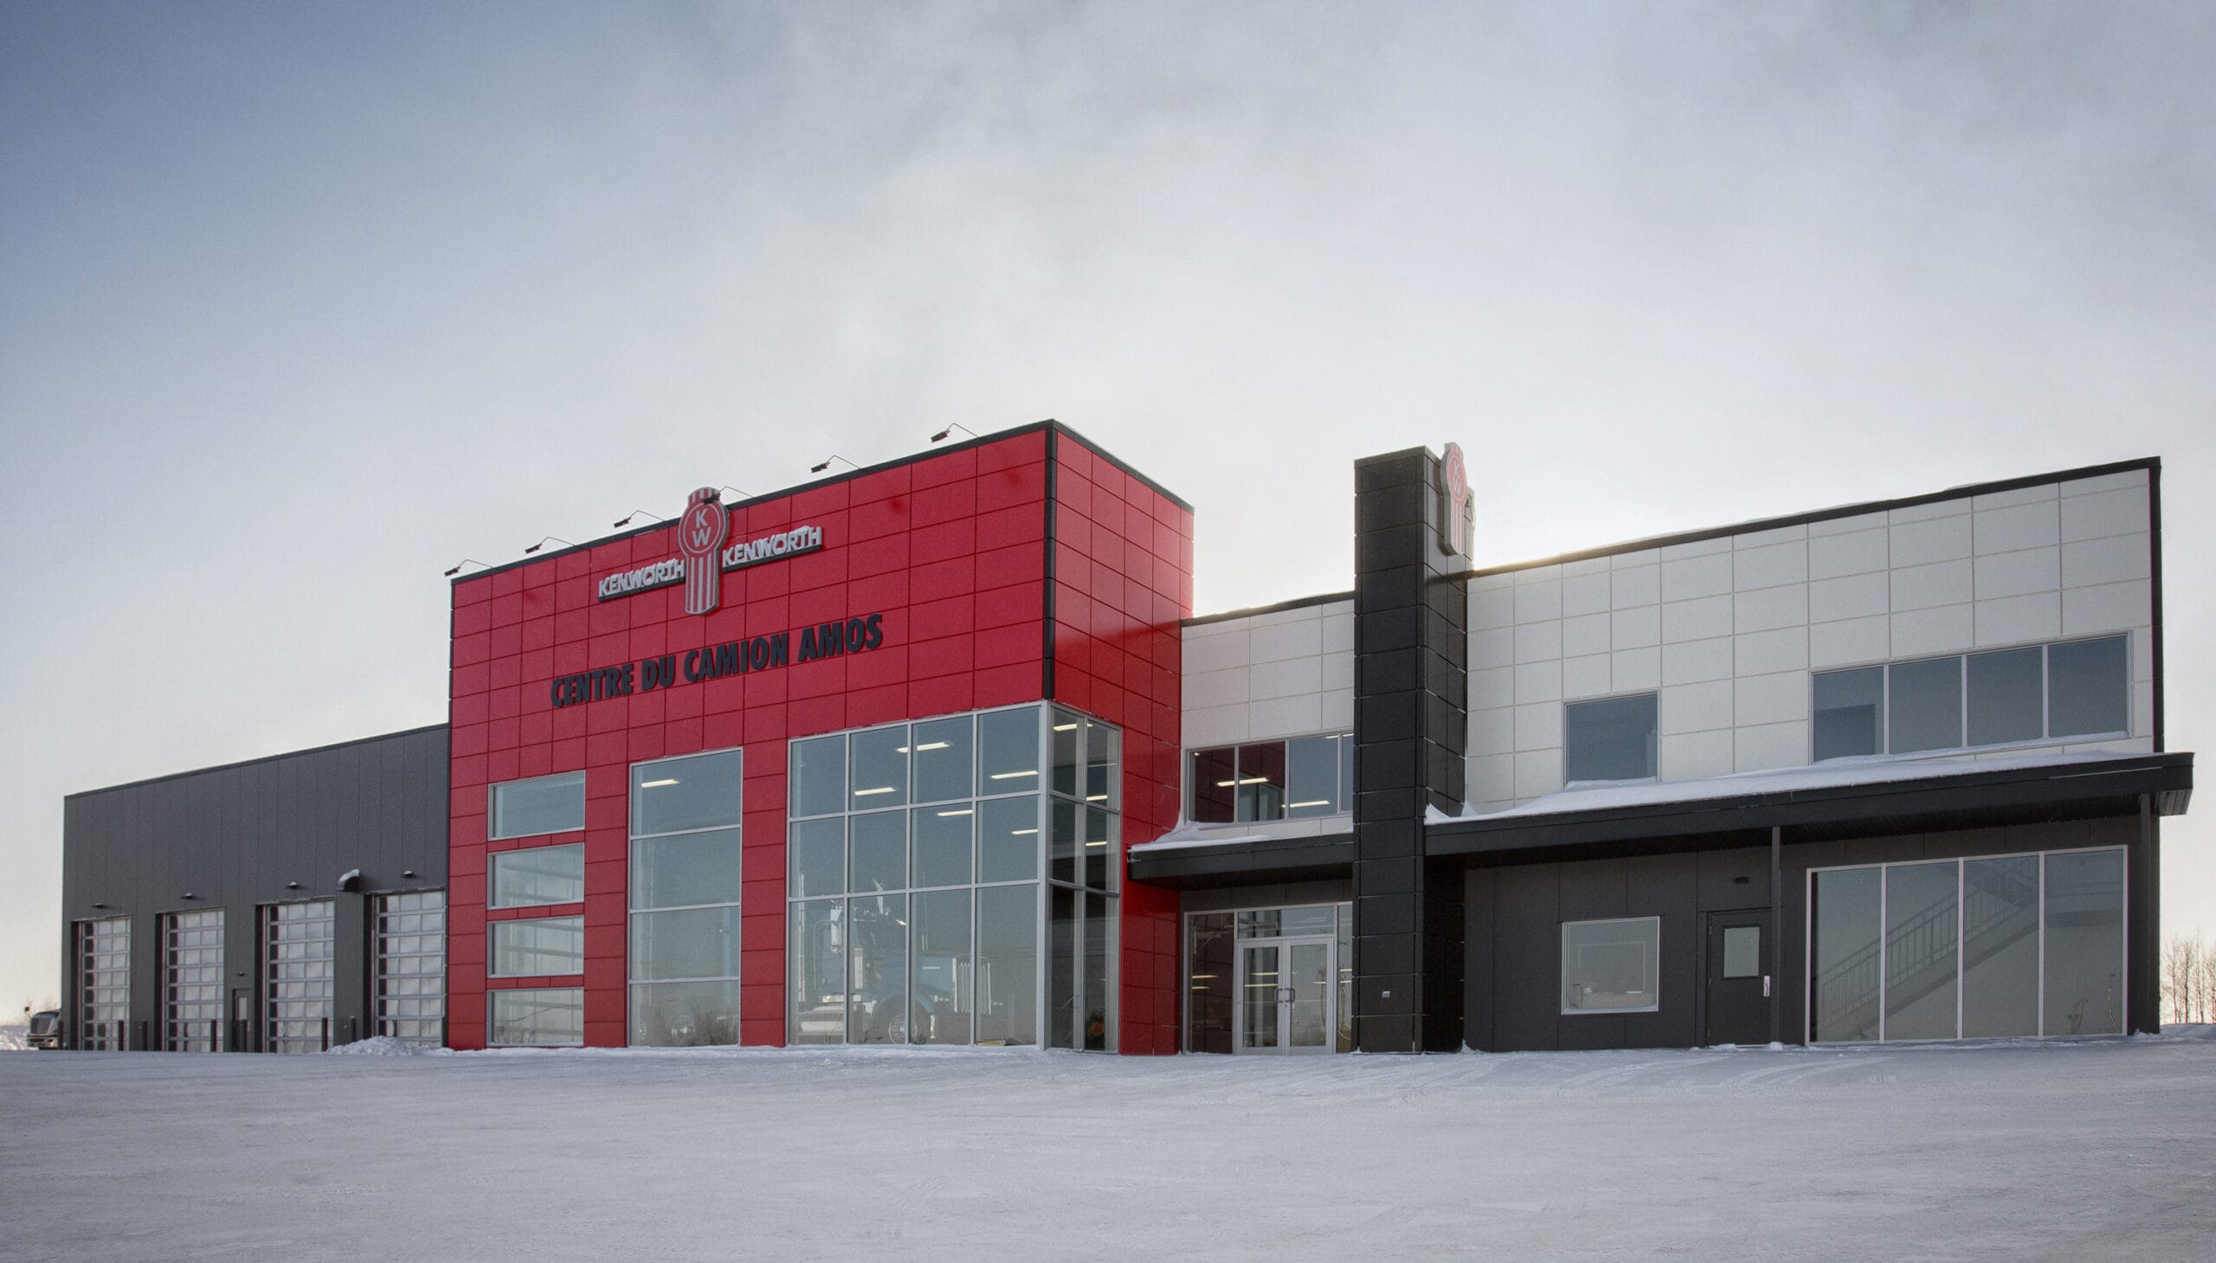
In 2015, Hardy Construction built a new garage and offices to meet their growing needs. As a leader in design-build (design-construction) construction, plans and sketches were produced with the team's expertise.
The project includes a hybrid structure, combining steel in the garage, conventional in the offices, and engineering wood in the reception and roof.
The company, still expanding, moved to a new building, transferring it to Abitibi Harley Davidson who took possession of it in the summer of 2018.