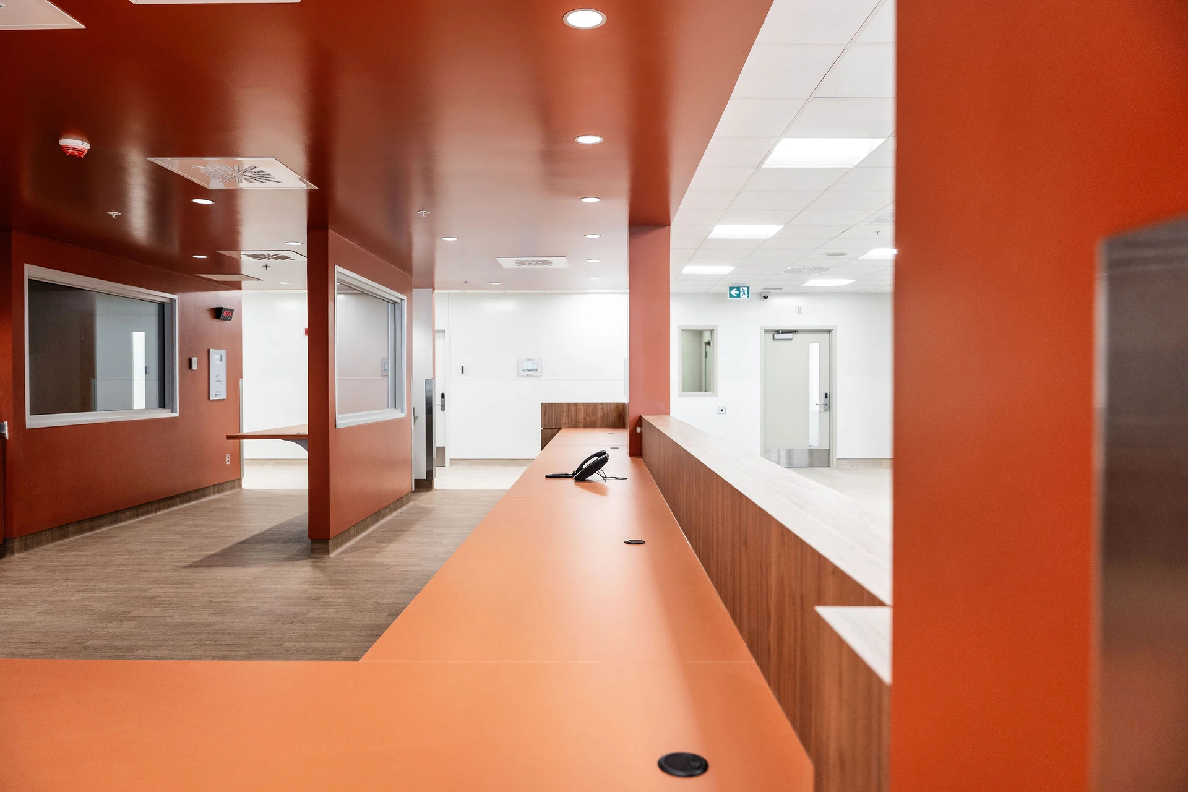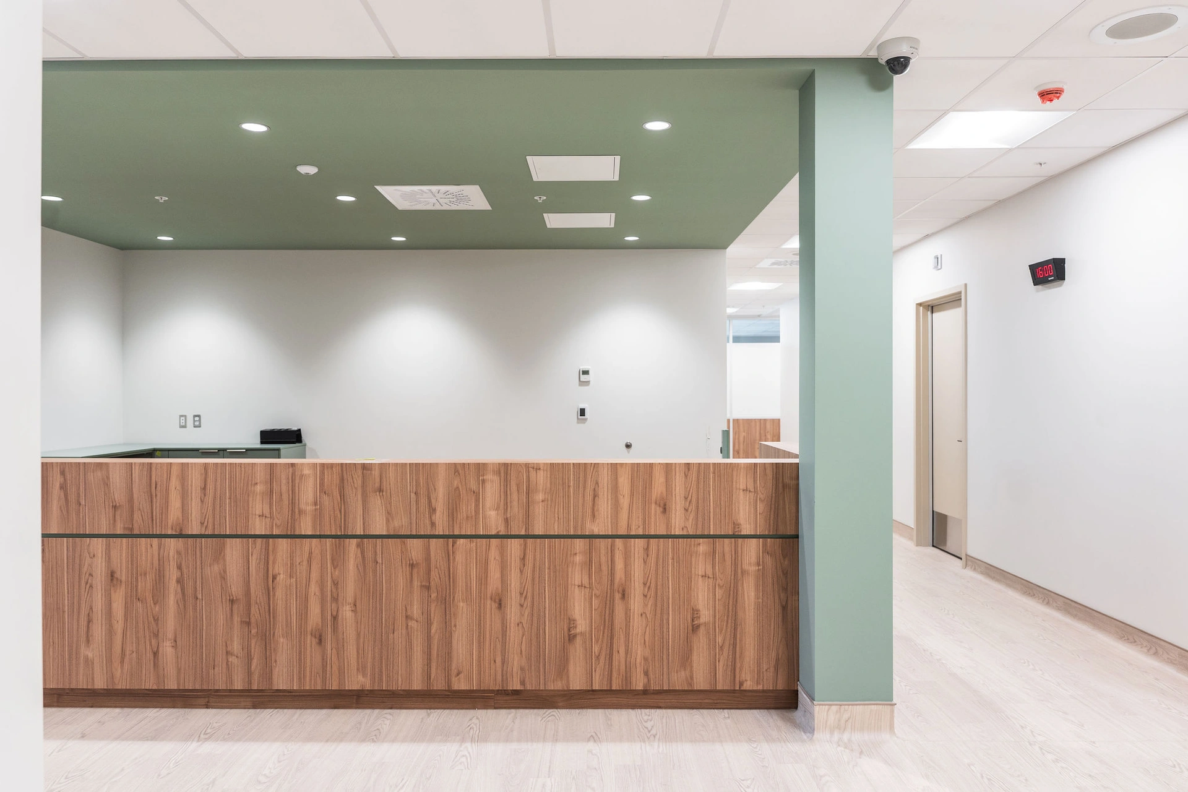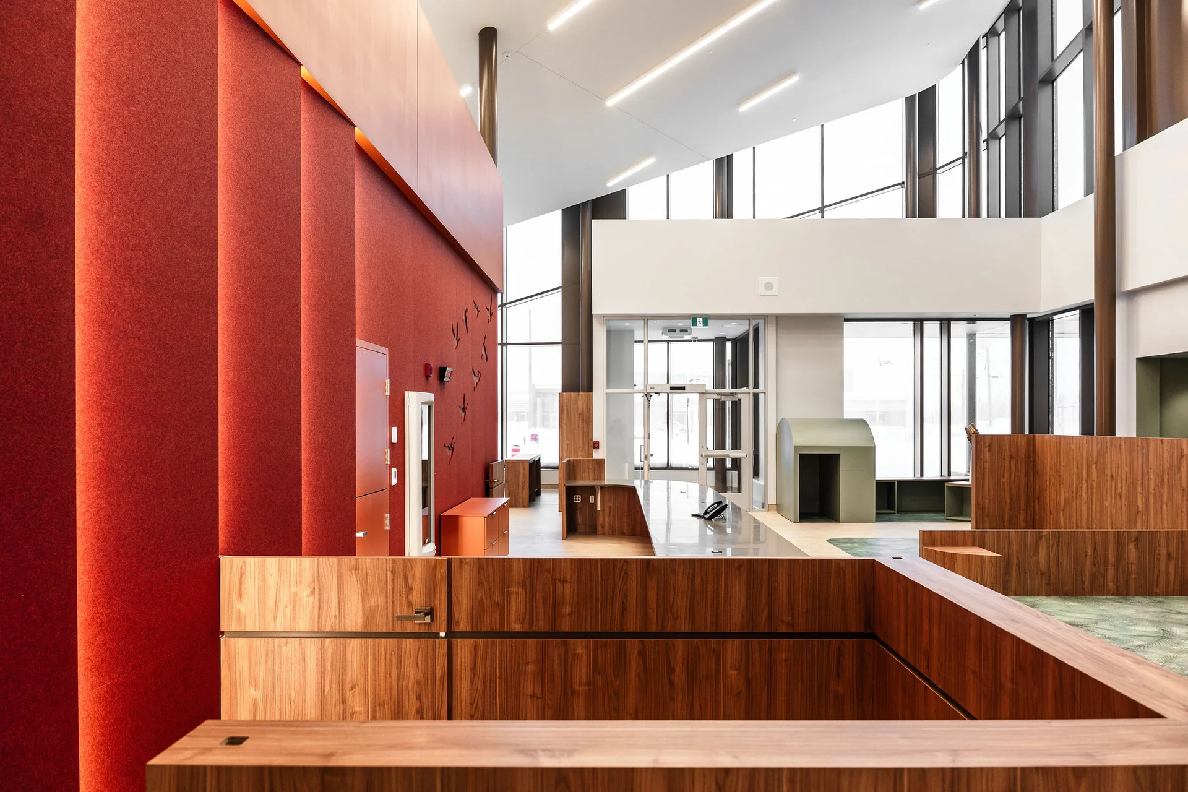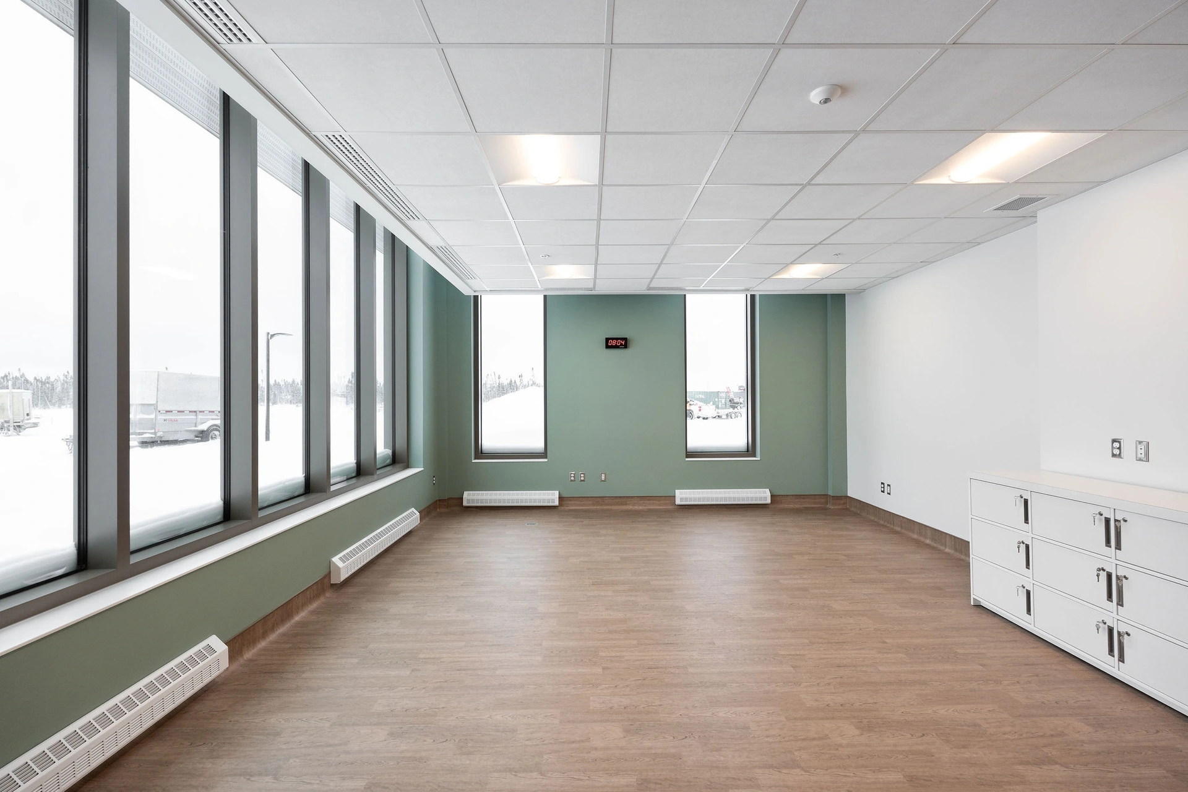
Construction of a 50 000 sq. ft. community health centre in Cree territory, requiring high-level mechanical and electrical coordination incorporating six specialties with redundant systems.
___________________________________________________________________________________
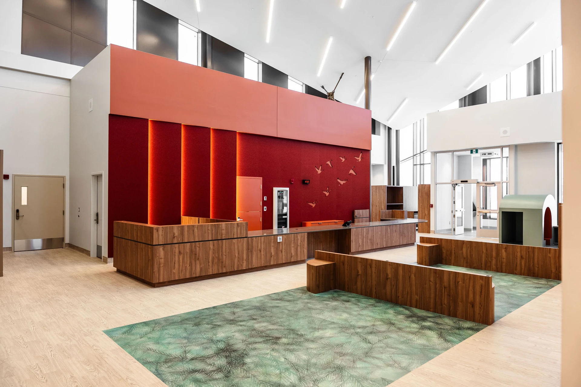
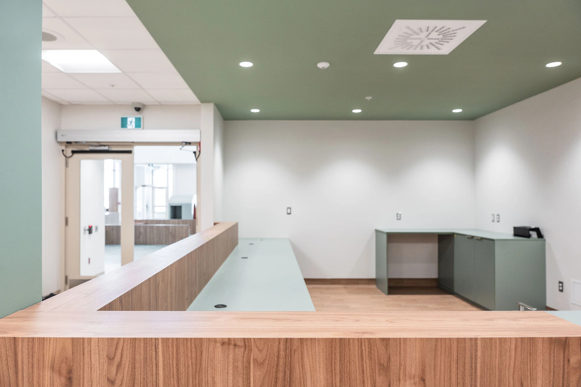
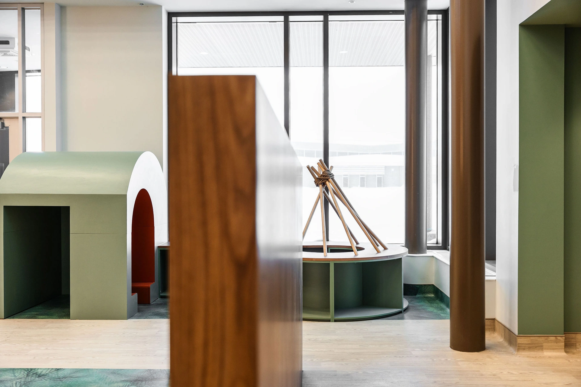
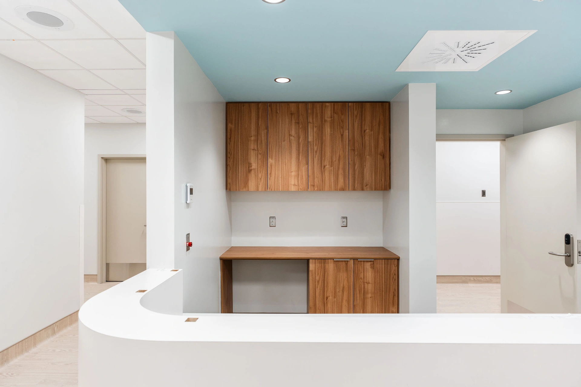
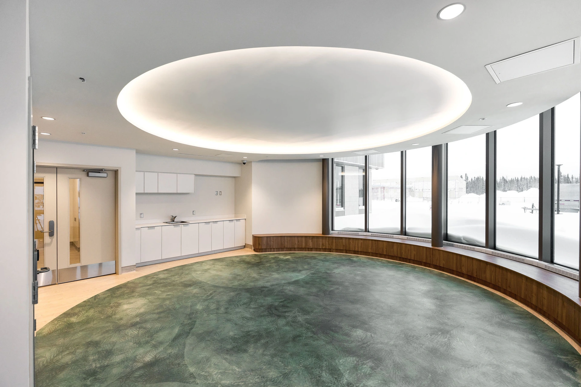
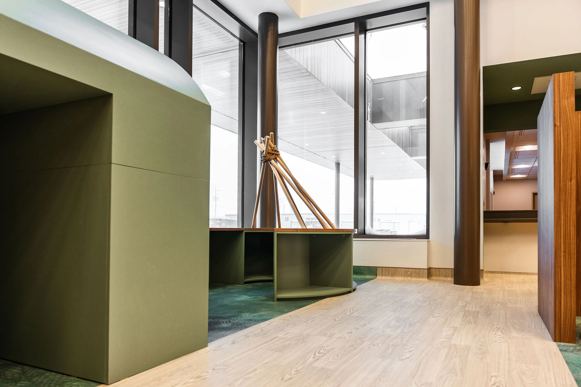
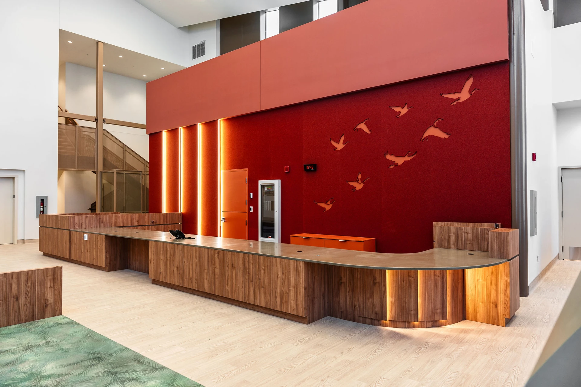
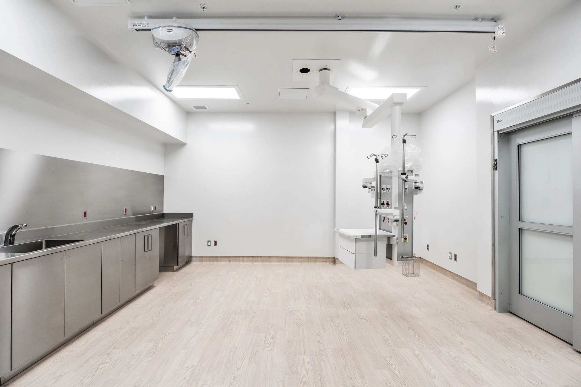
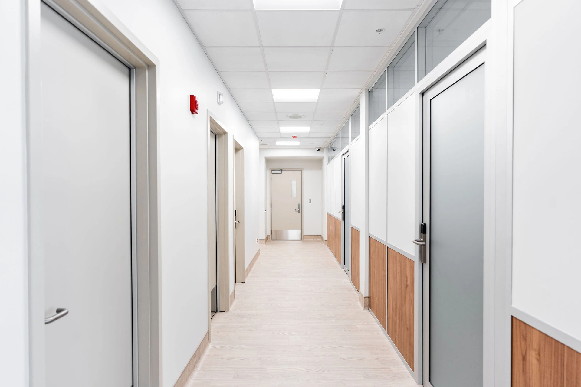
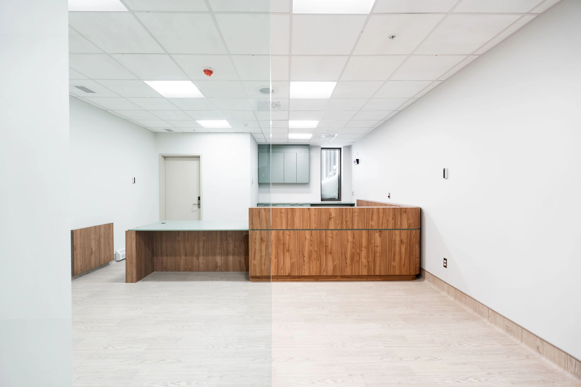
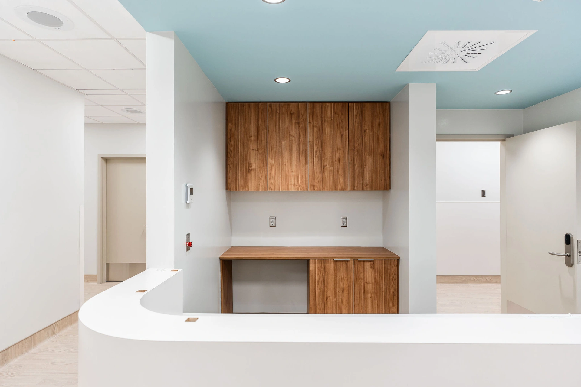
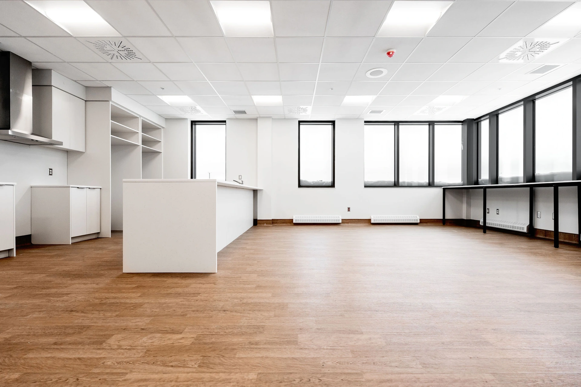
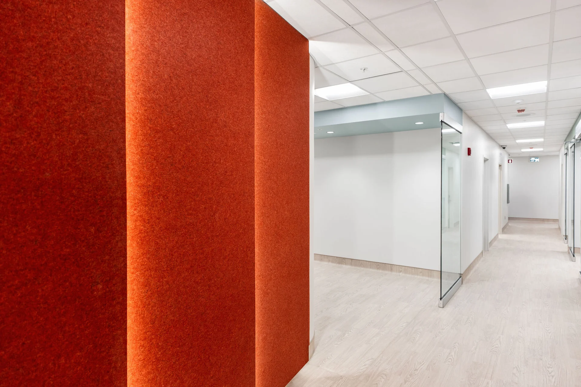
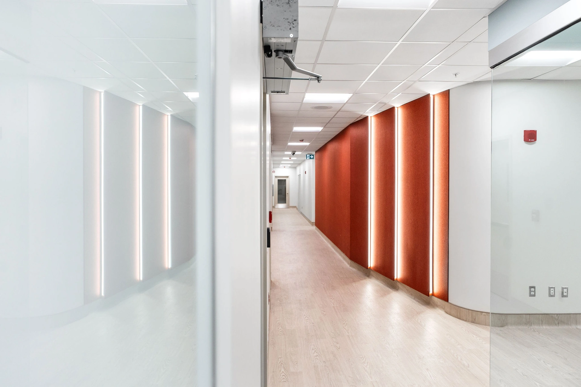
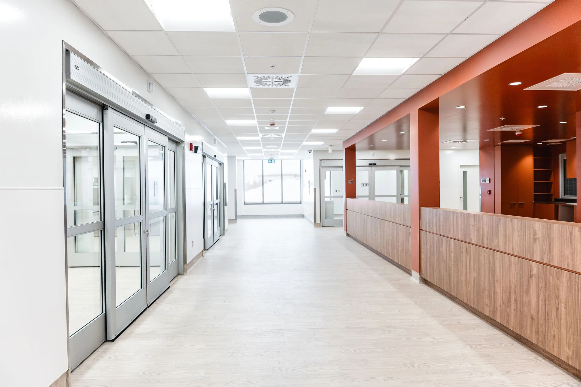
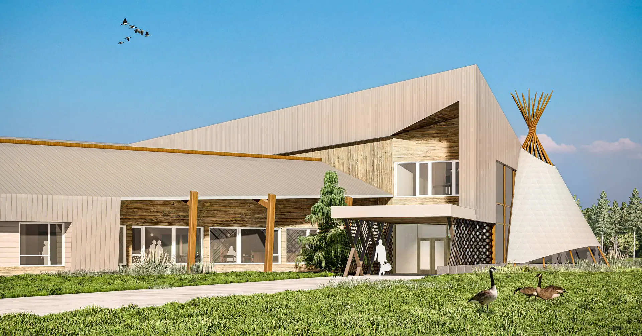
The Miyupimaatisiiun Centre in Waskaganish is a community health facility for the CCSSS-BJ. Located in northern Quebec, this building houses under one roof emergency services and stretchers, haemodialysis, dental care, pharmacy and youth services, in addition to a ceremonial hall.
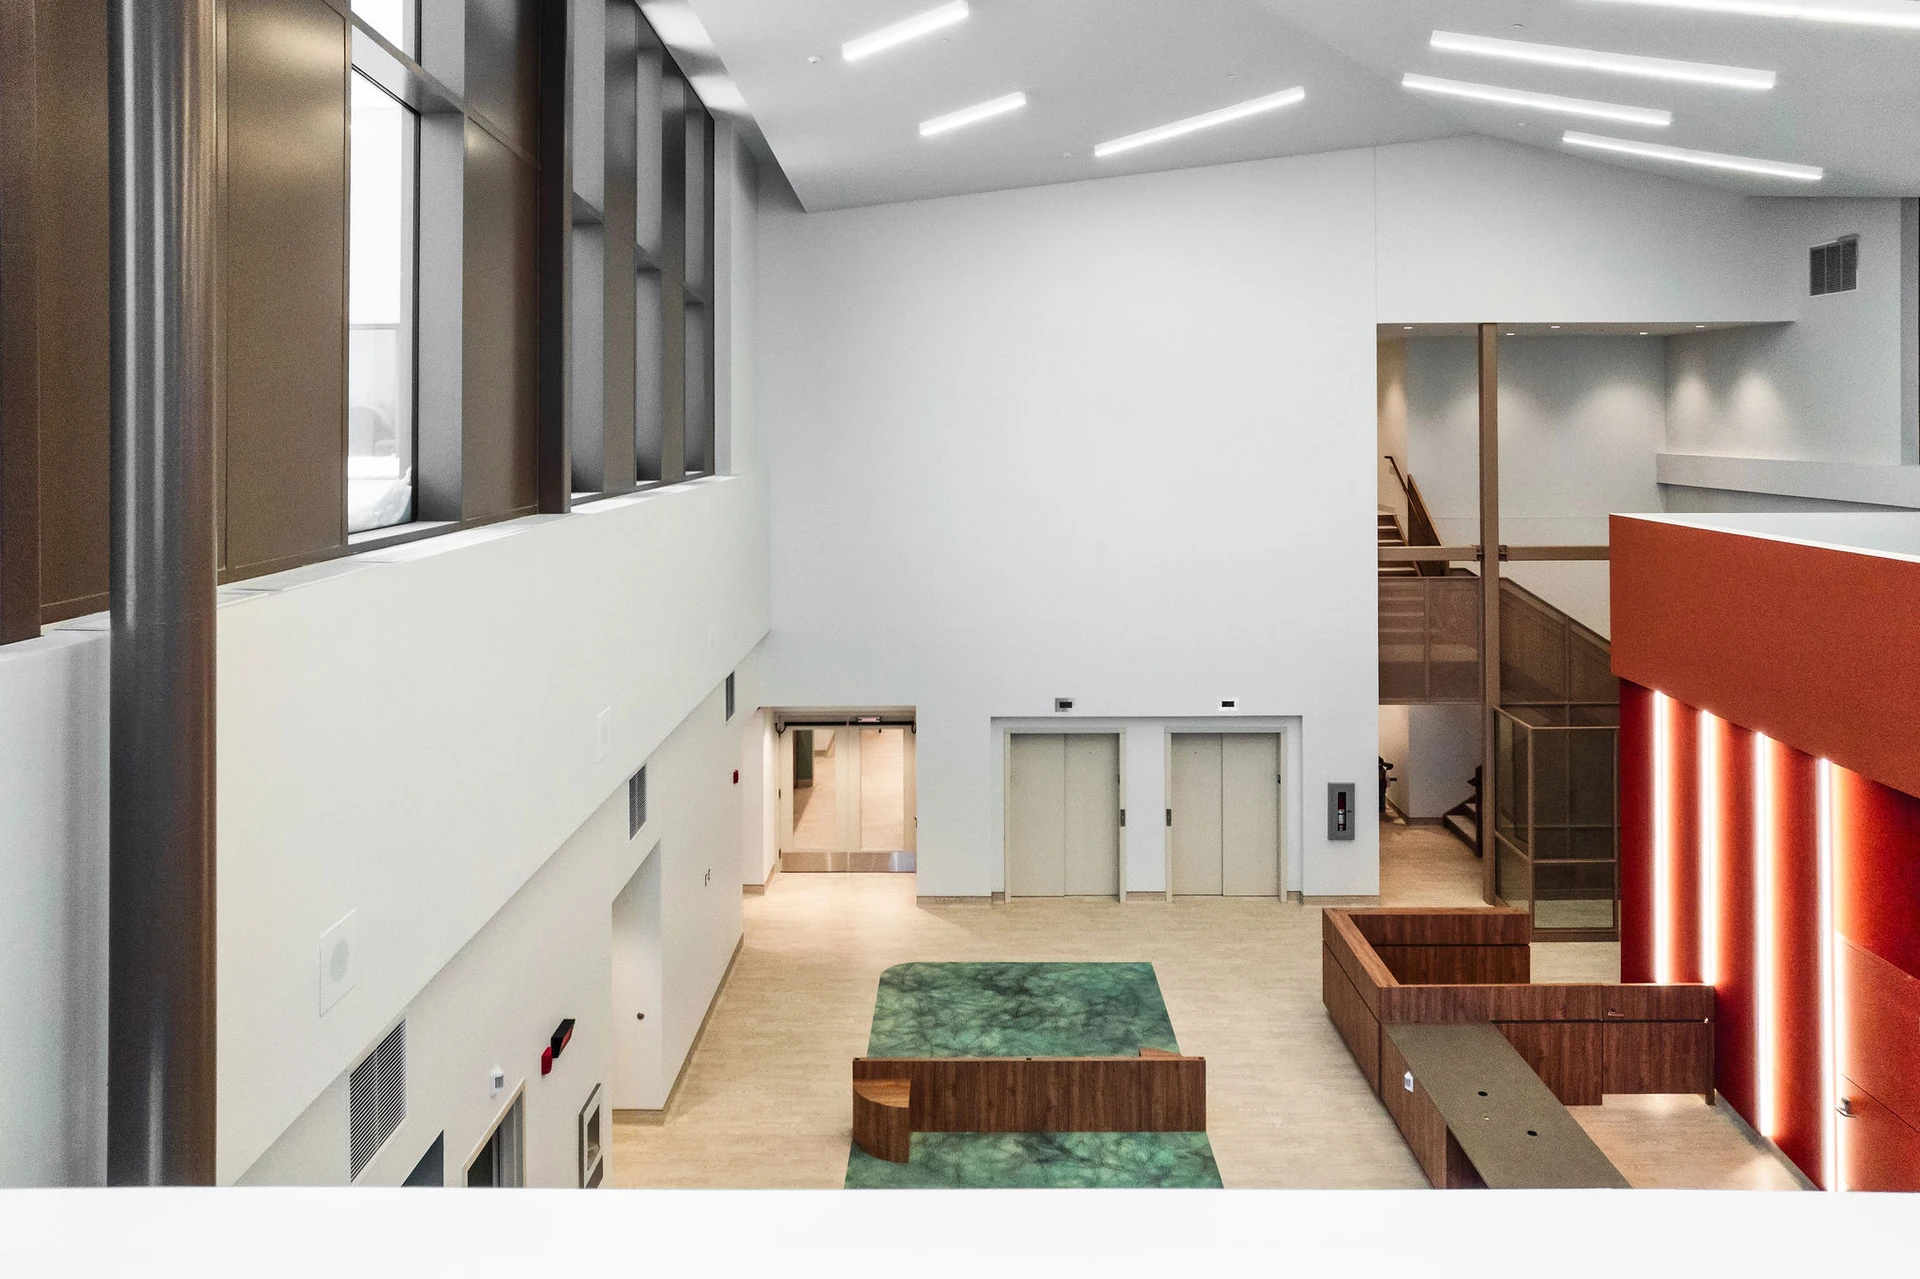
Architecture: Building built around a two-tiered central area linking clinical departments, the two-storey reception volume, the hemodialysis department, the general support functions and the ceremonial hall.
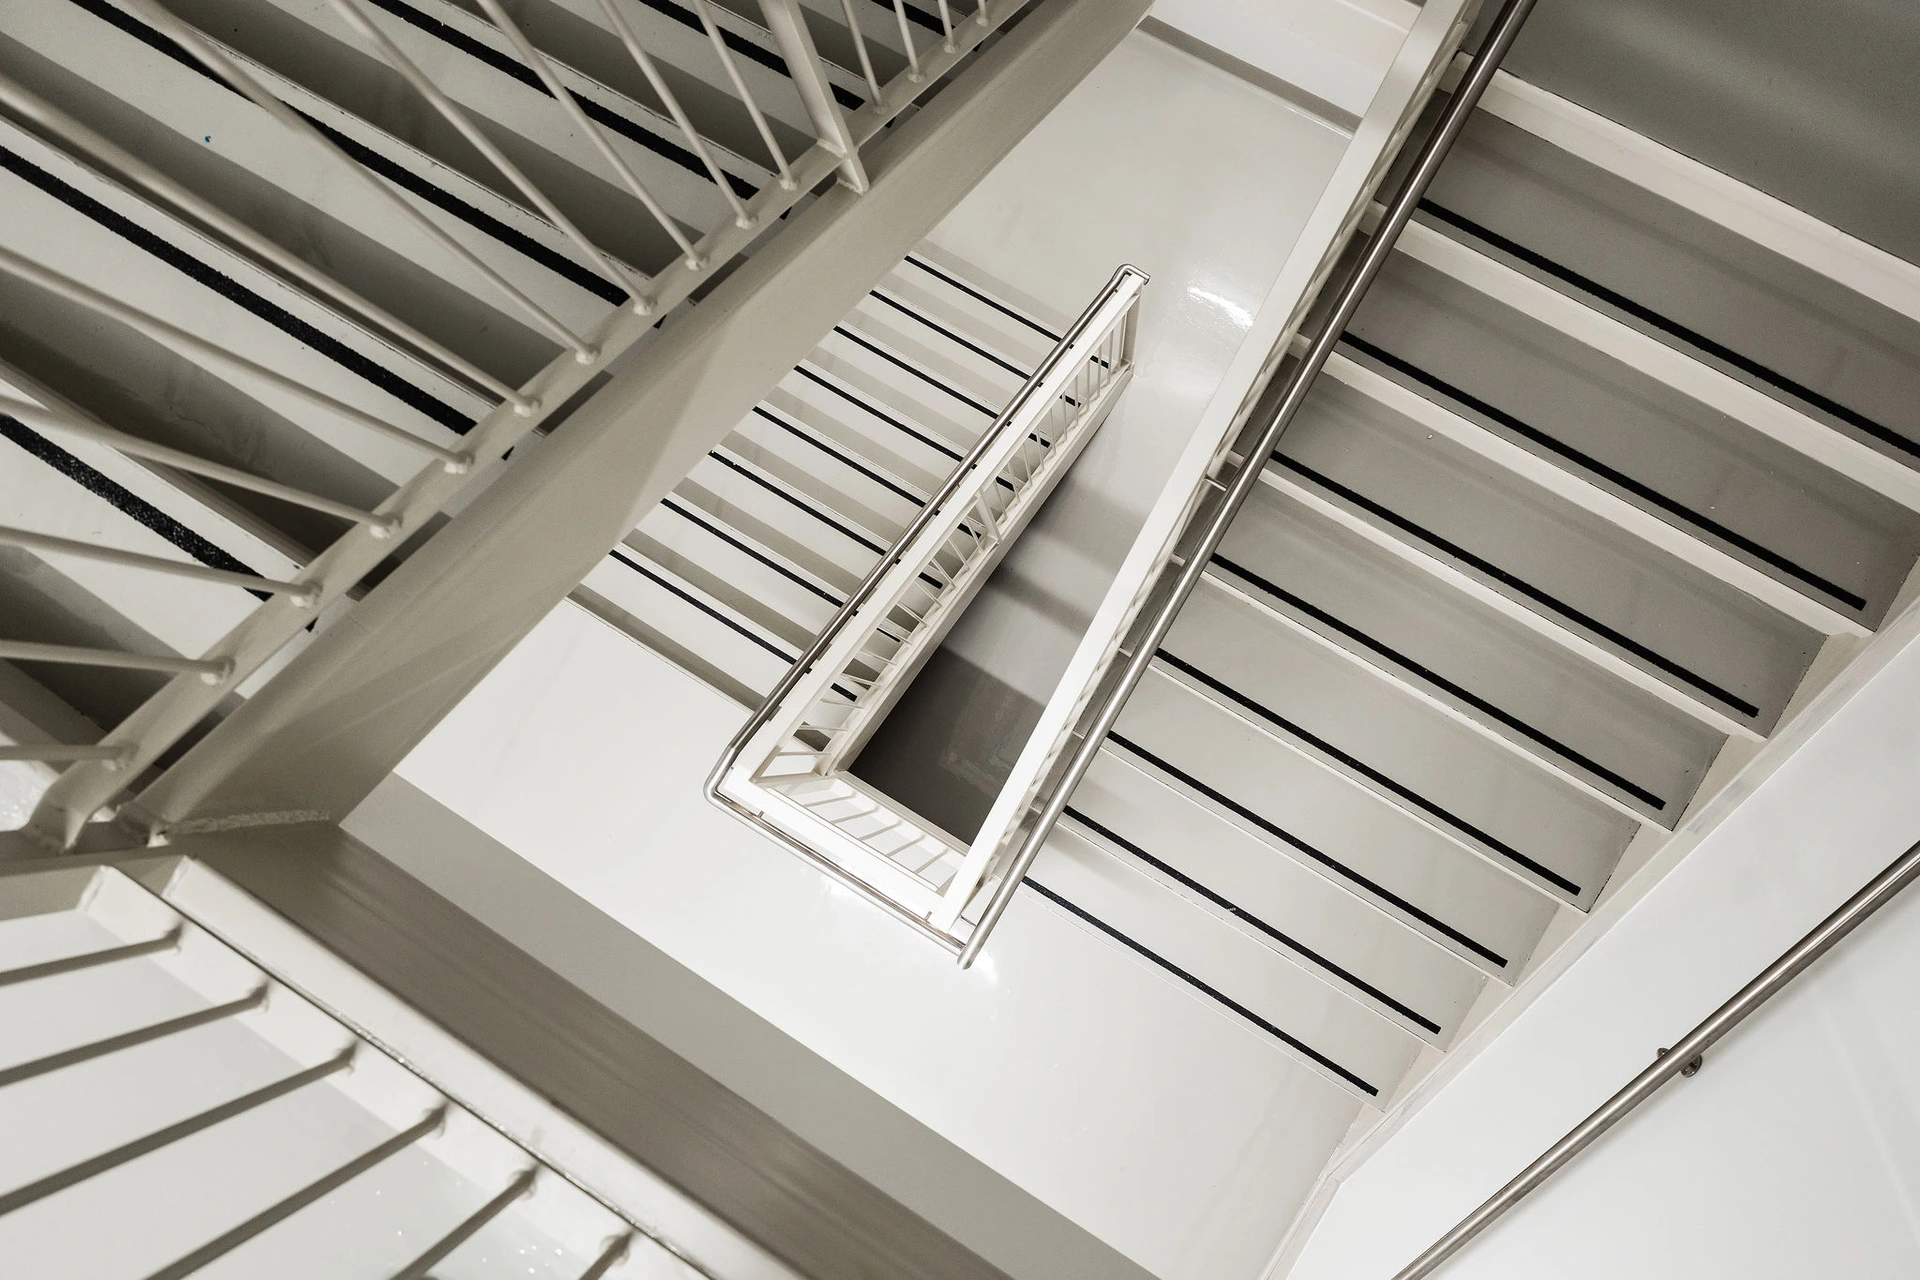
Structure and civil: Excavation, embankment, formwork and concrete of foundations, carpentry, insulation, sealing and installation of doors and windows.
Mechanical and plumbing: Integration of six specialties: ventilation, heating, cooling, automatic regulation, plumbing and medical gases. Redundant systems maintained functional at all times. Planning and implementation carried out jointly with subcontractors, professionals, the client and a commissioning officer.
Electricity and safety: Electrical coordination adapted to the requirements of a health centre, ensuring reliable supply of all redundant mechanical systems and critical equipment.