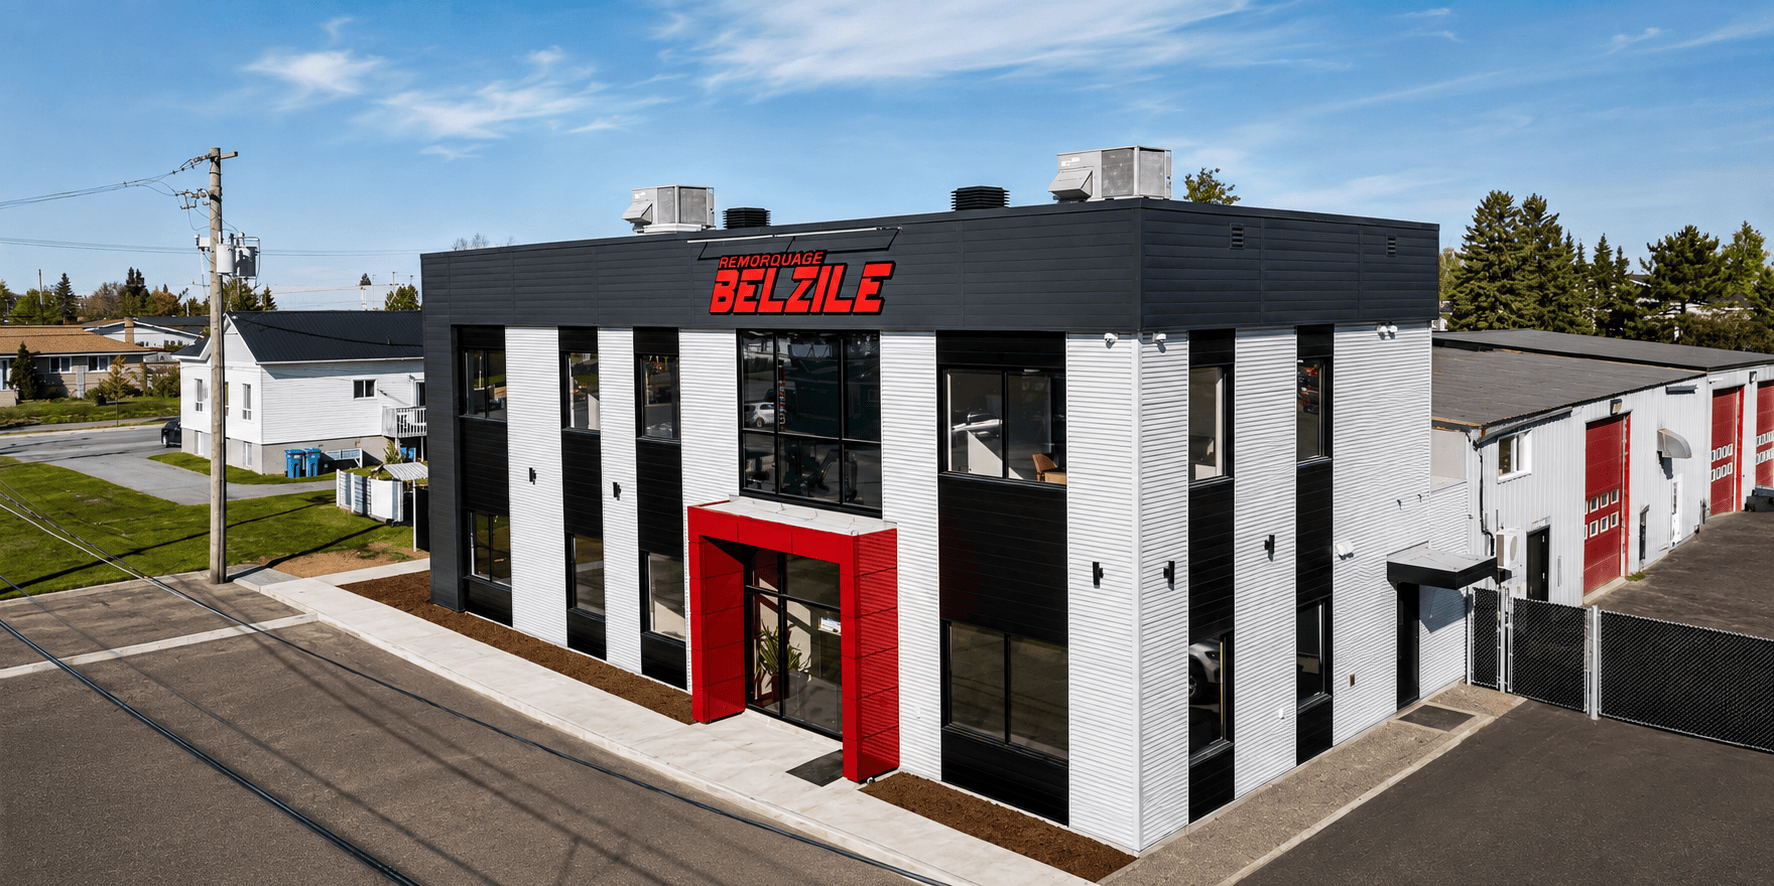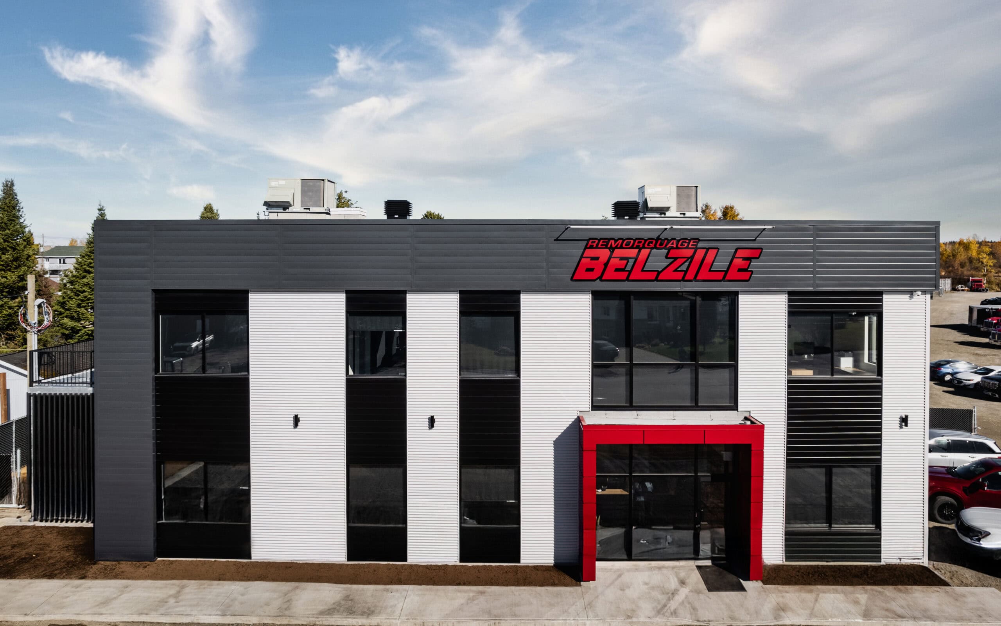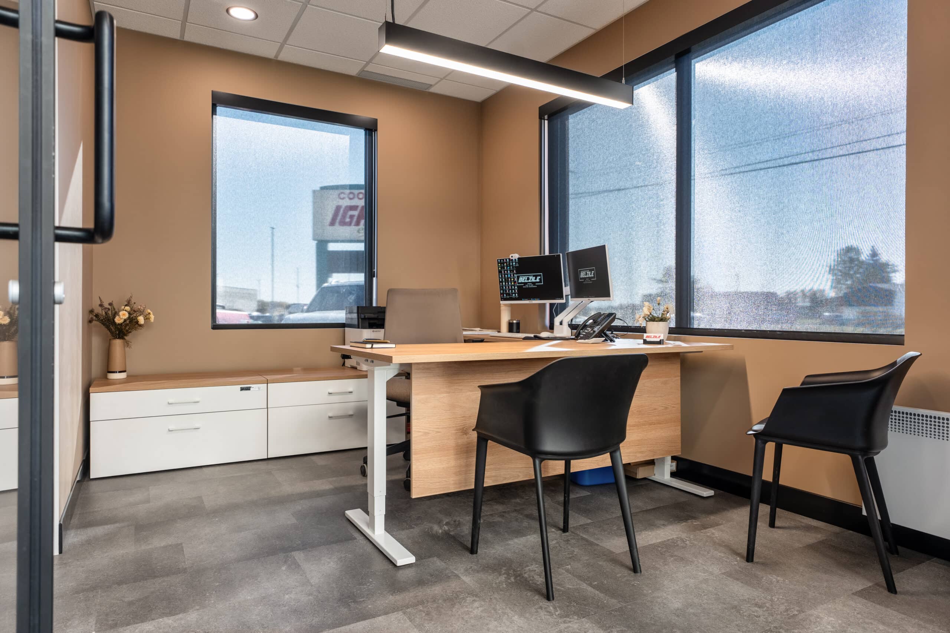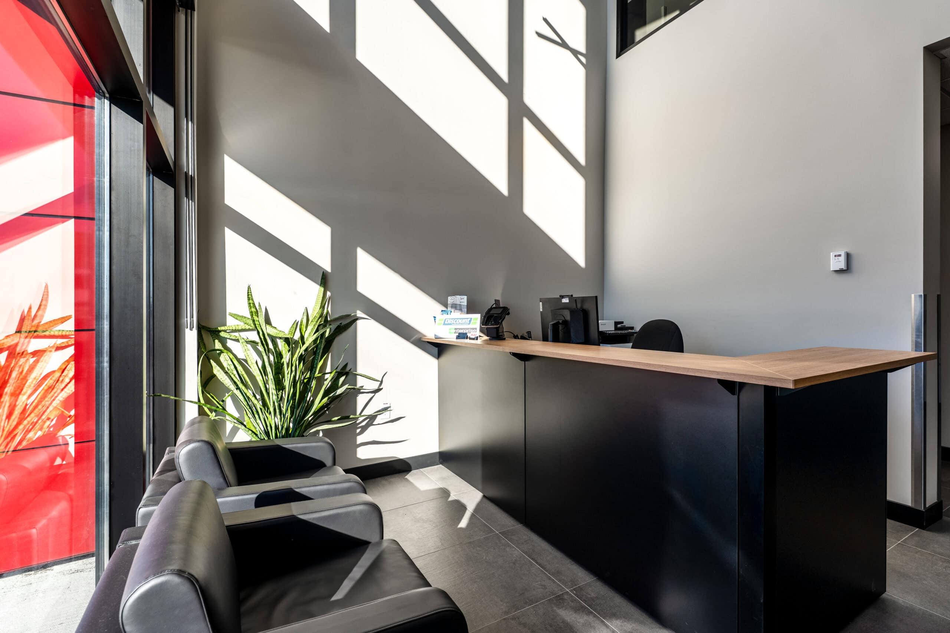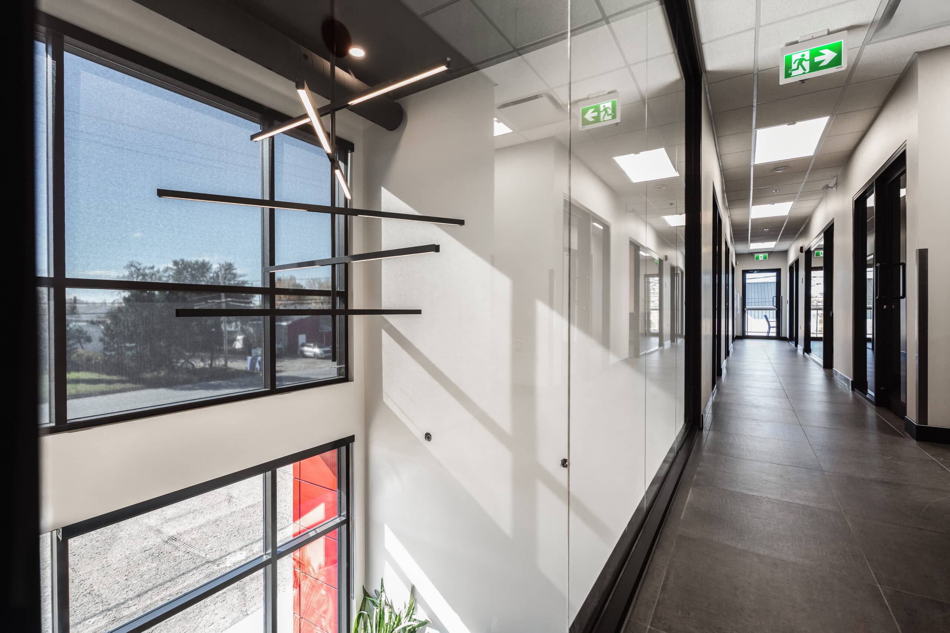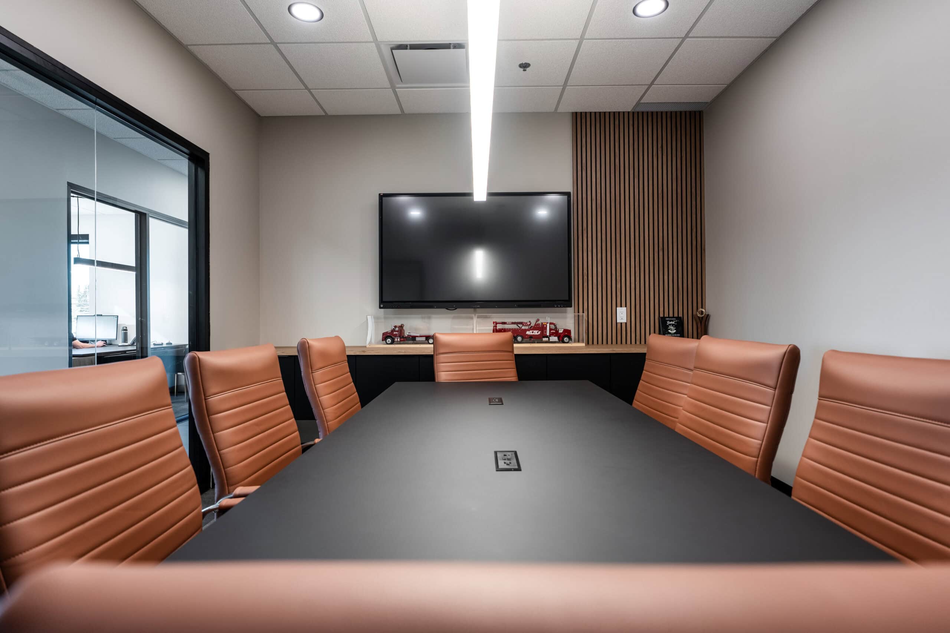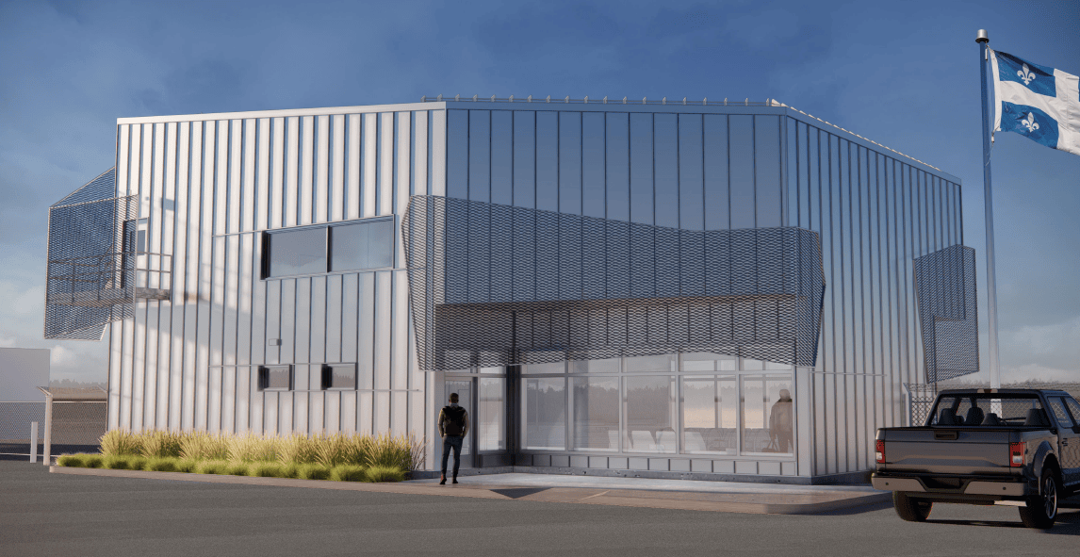
Two-story expansion of administrative offices for Remorquage Belzile in Amos: 378 m² added to the existing repair shop, featuring a signature red entrance arch that reflects the company’s brand image on the contemporary facade.
____________________________________________________________________________________________________
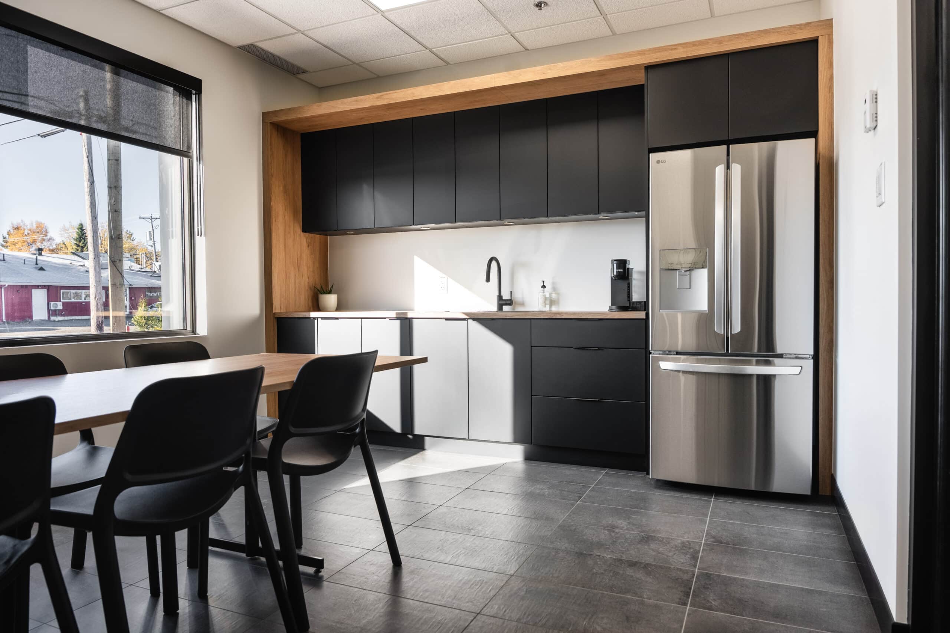
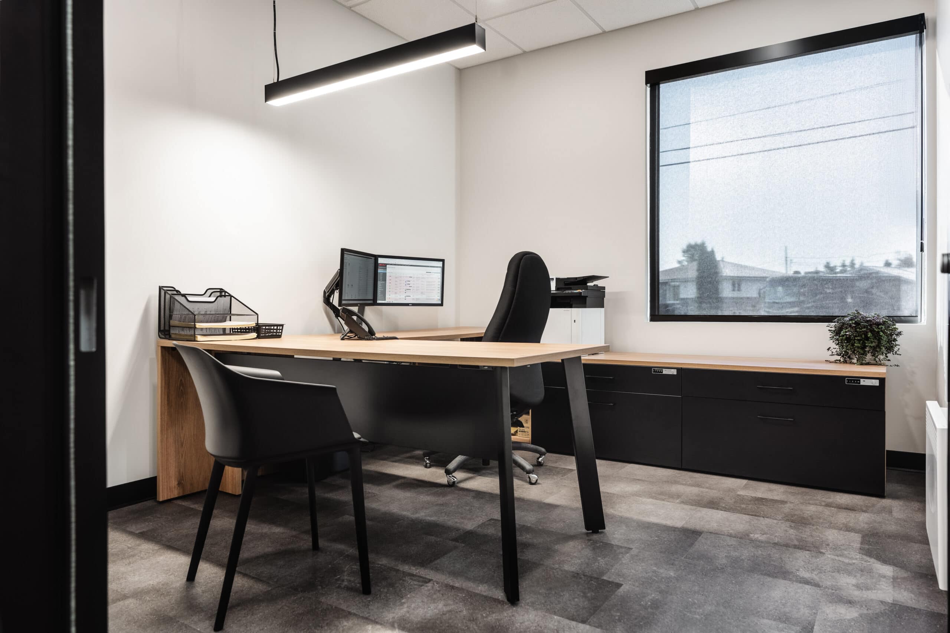
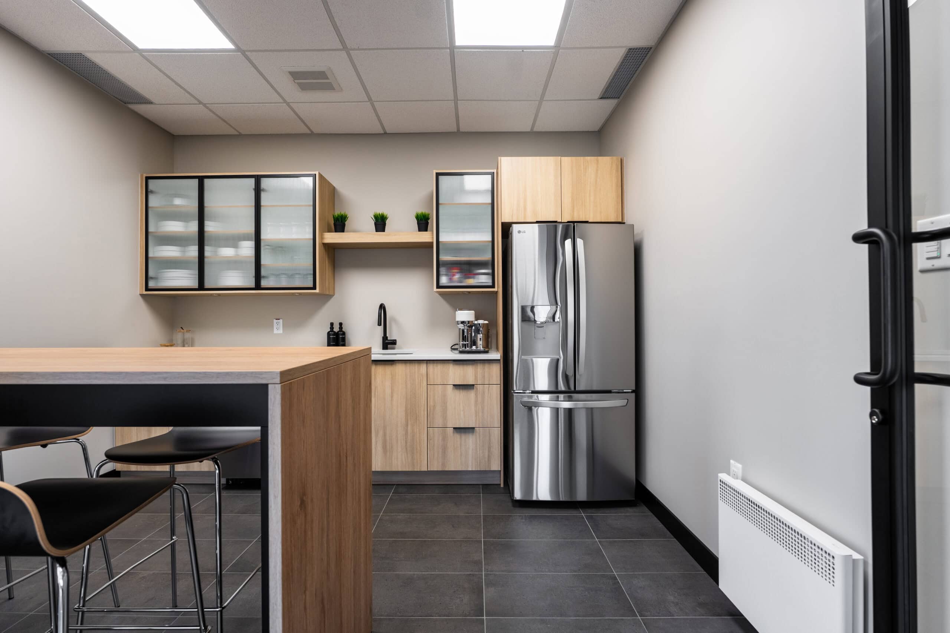
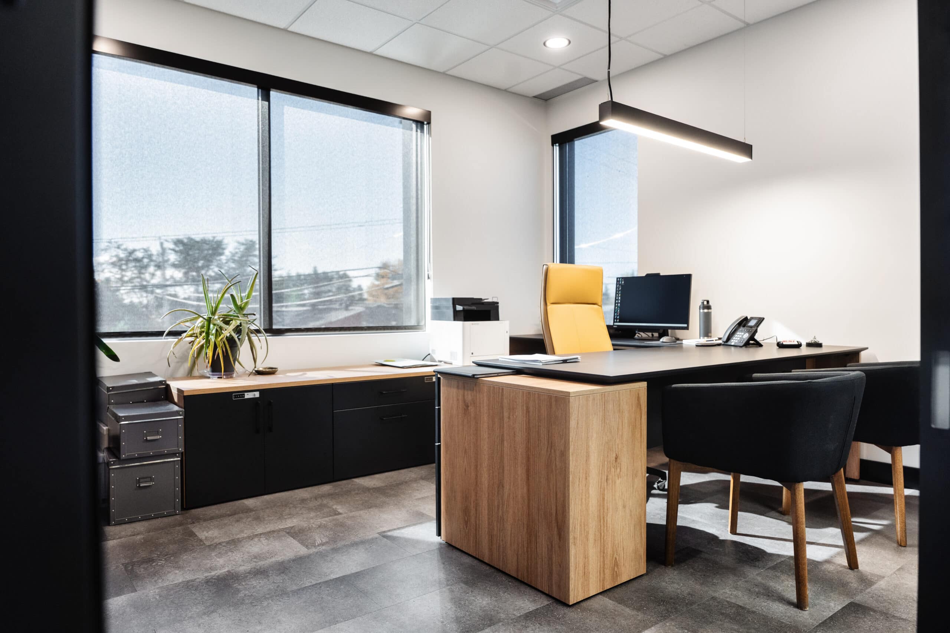
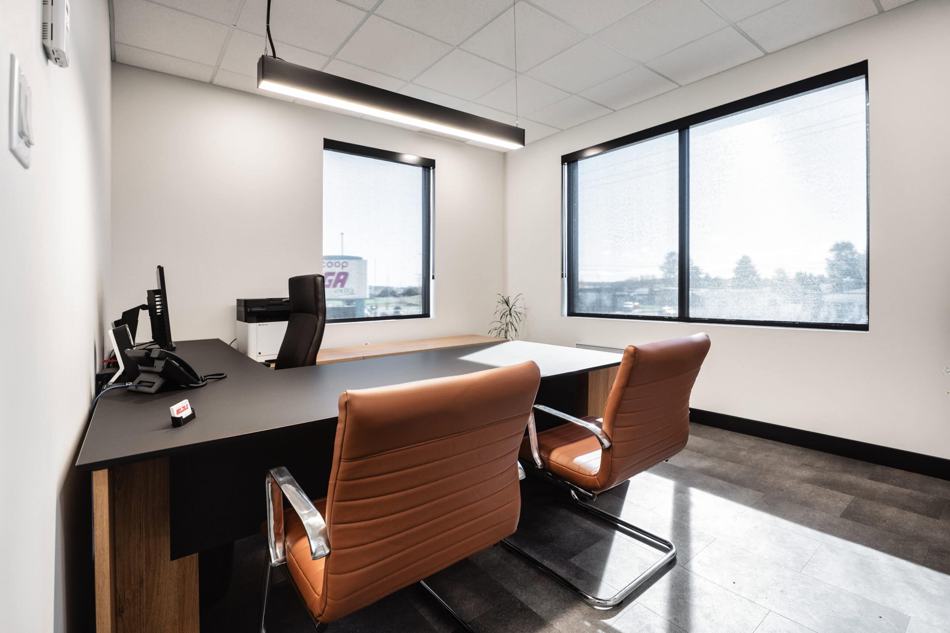
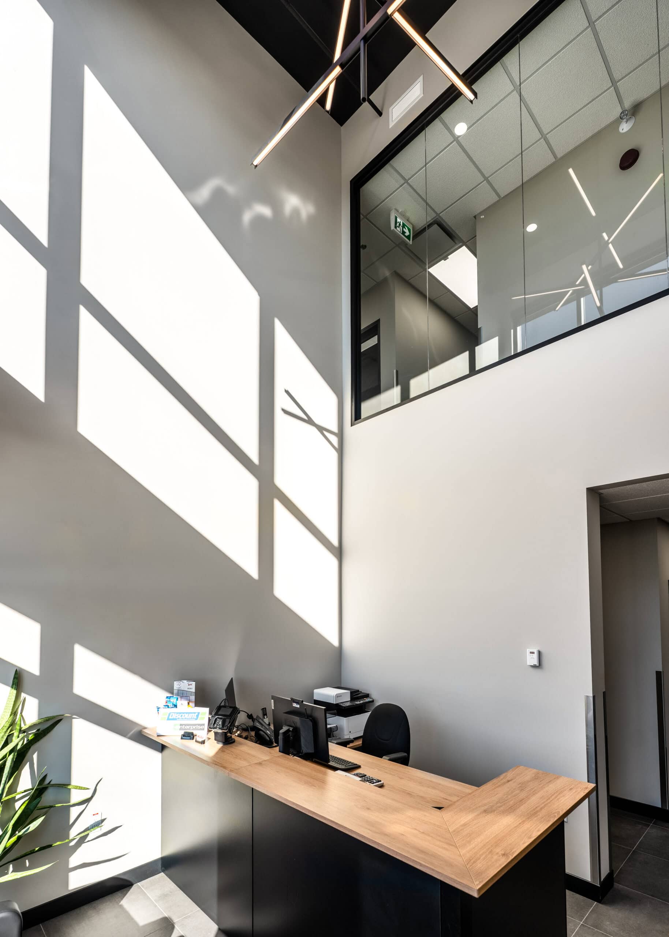
The expansion of Remorquage Belzile in Amos adds a two-story administrative wing (378 m²) to the company’s existing repair garage: reception area, offices, employee lounge, and conference room on the ground floor and upper level. The facade stands out with a combination of metal siding and black fiber-cement panels, accented by a bright red entrance portico that reflects the company’s brand colors. Hardy Construction provided 50% of the site’s workforce from August 2024 to March 2025, deploying up to eight workers for this design-build project carried out for a well-established industrial client in Amos.