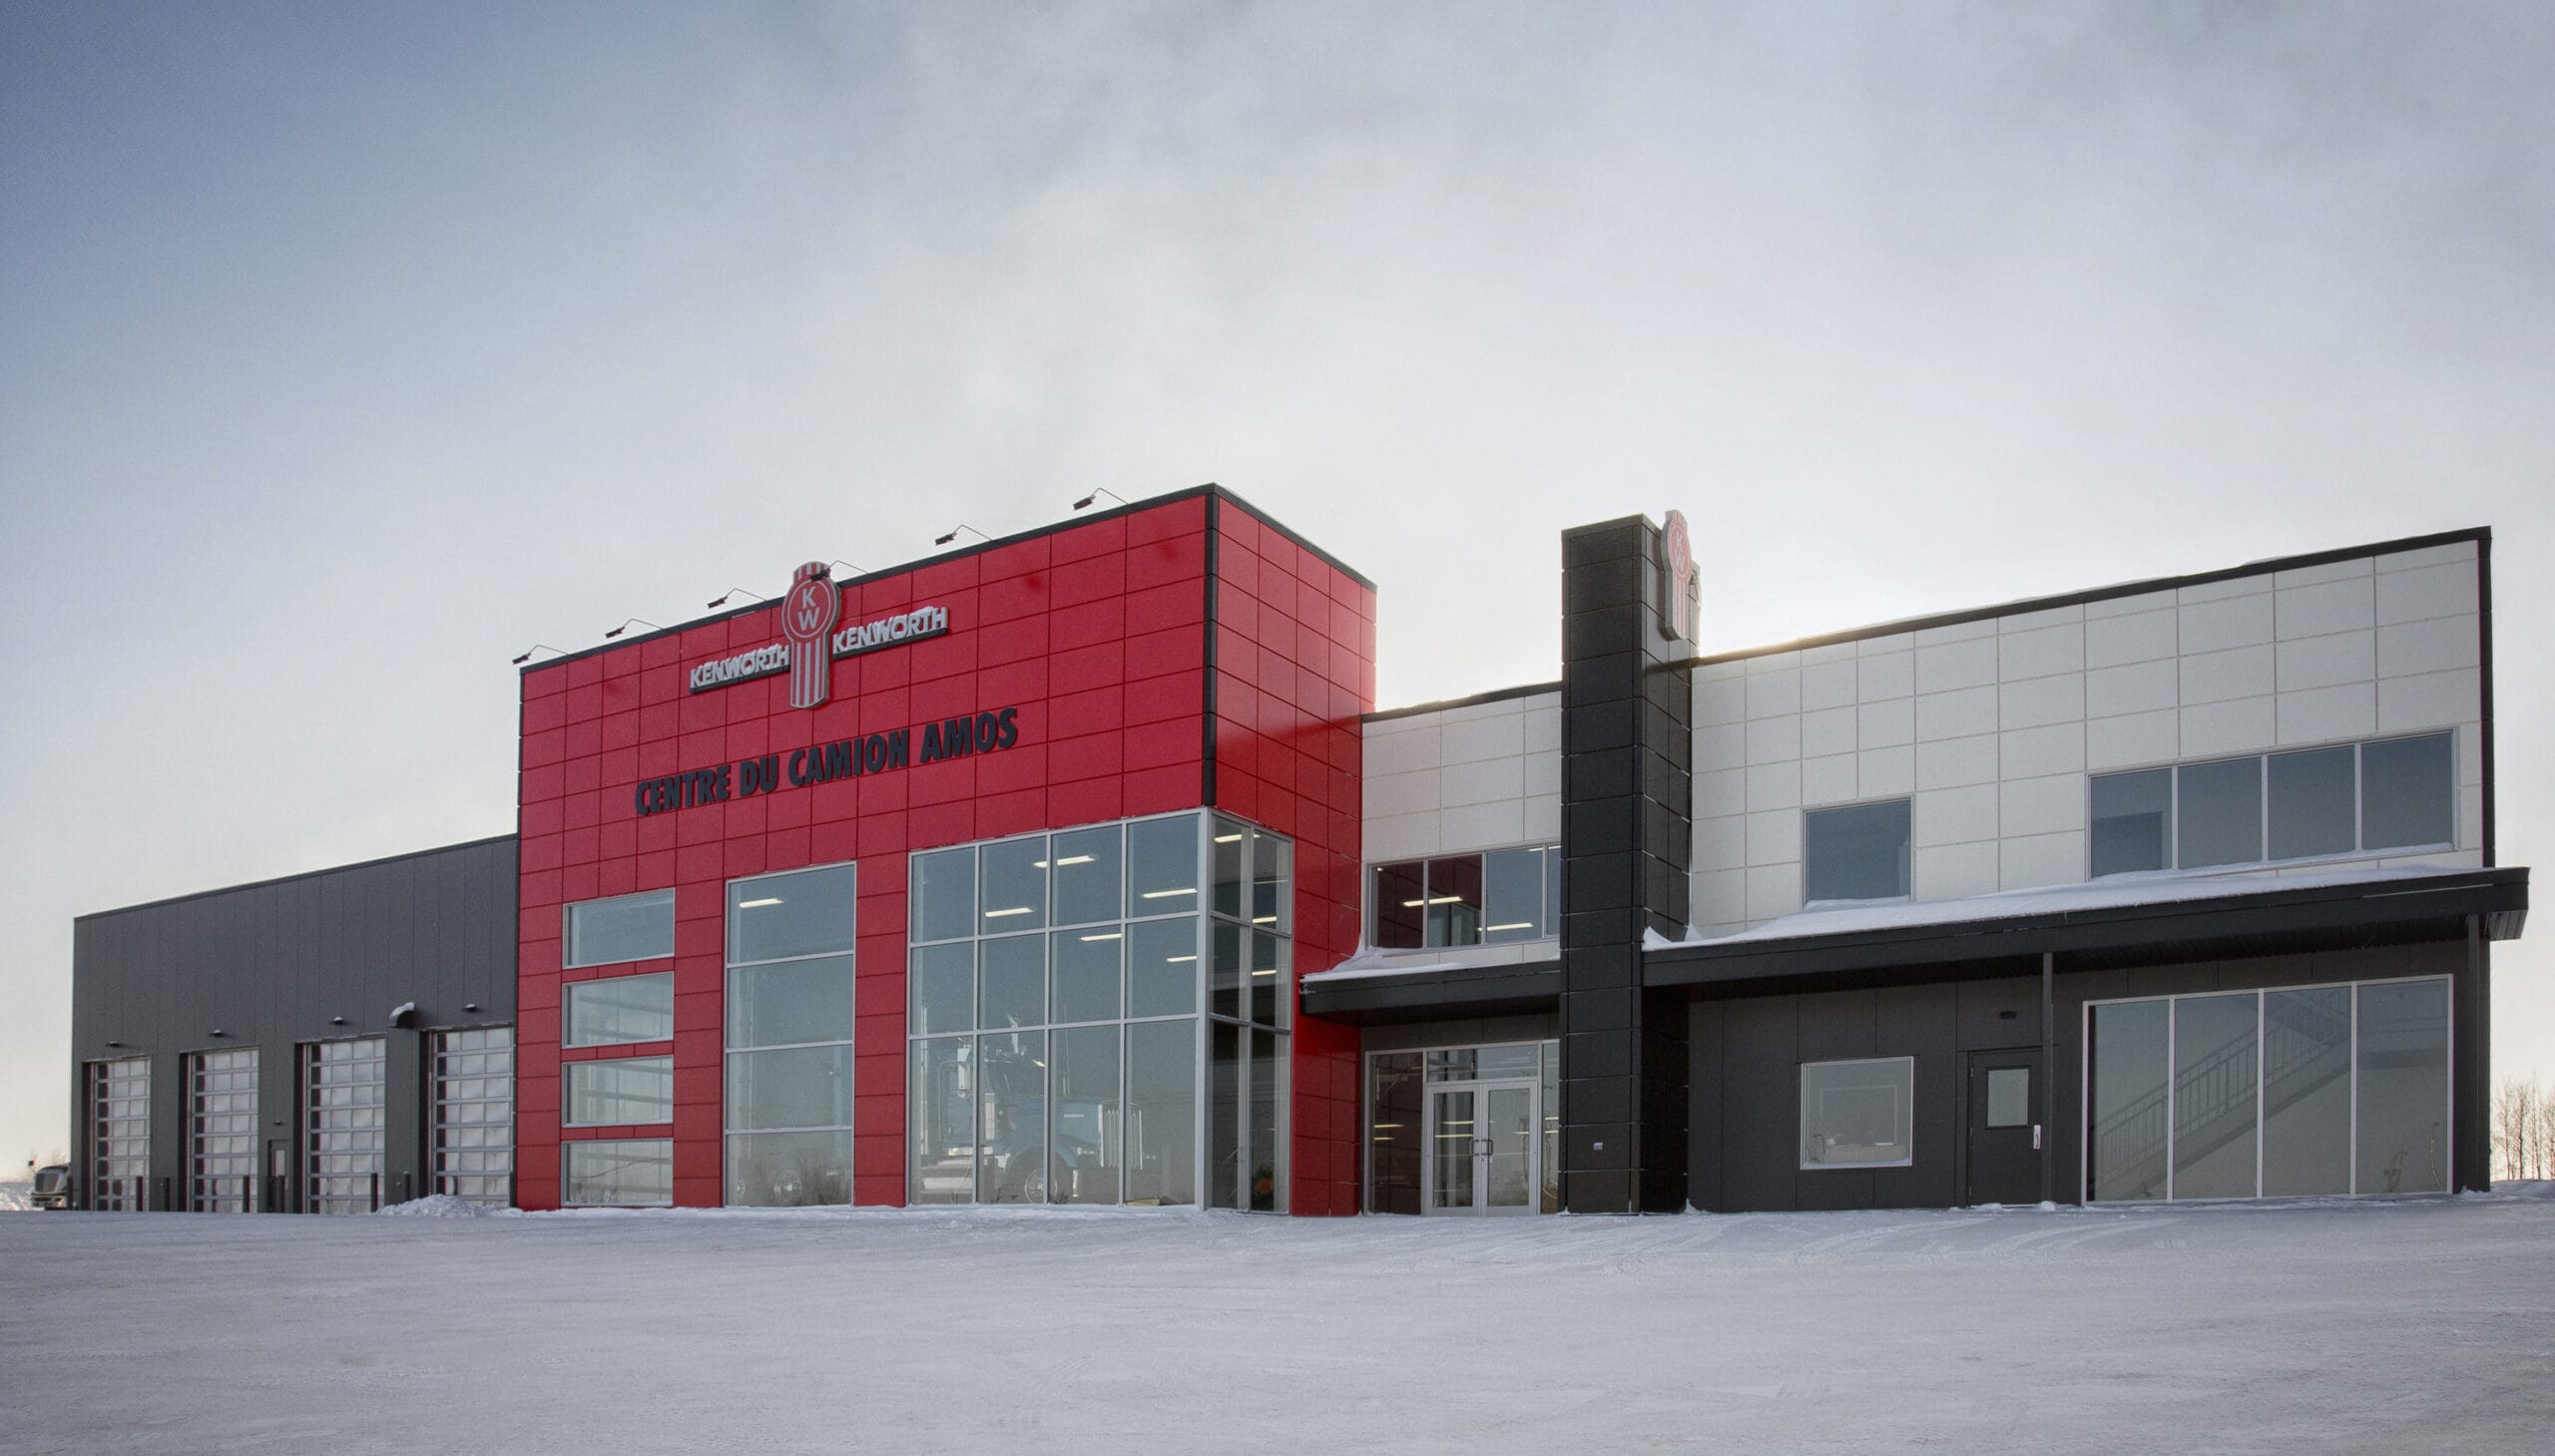
As a result of an expansion of its team and growing clientele, Hyundai Amos has undertaken a project to expand.
The building almost doubled its floor surface, passing through the mechanical workshop, the aesthetic room, the warehouse of the rooms and finally, the addition
office space.
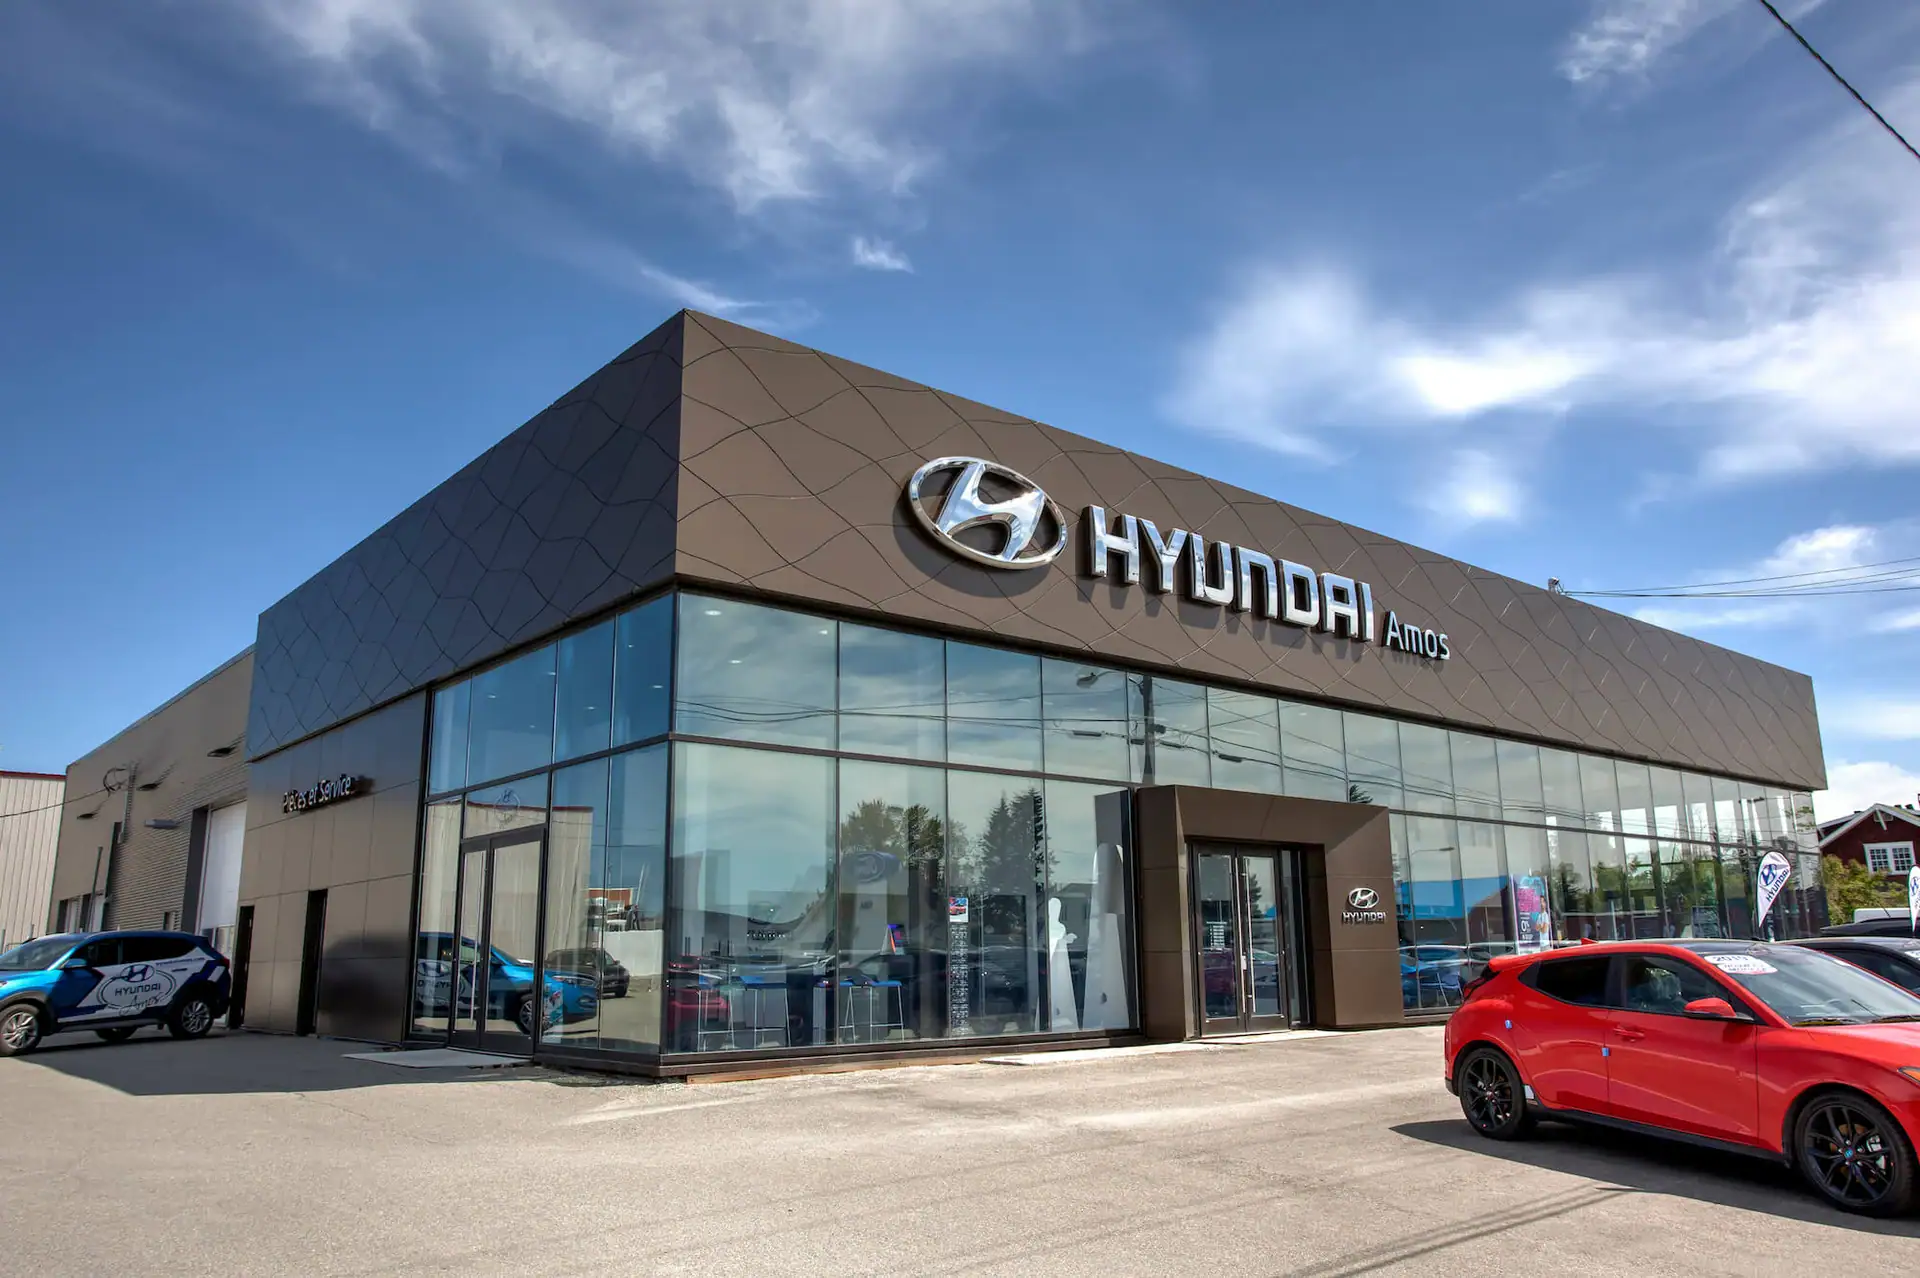
The project consisted of upgrading its facilities and completely changing its appearance, both inside and outside.
The team took the opportunity to join the new Hyundai image.
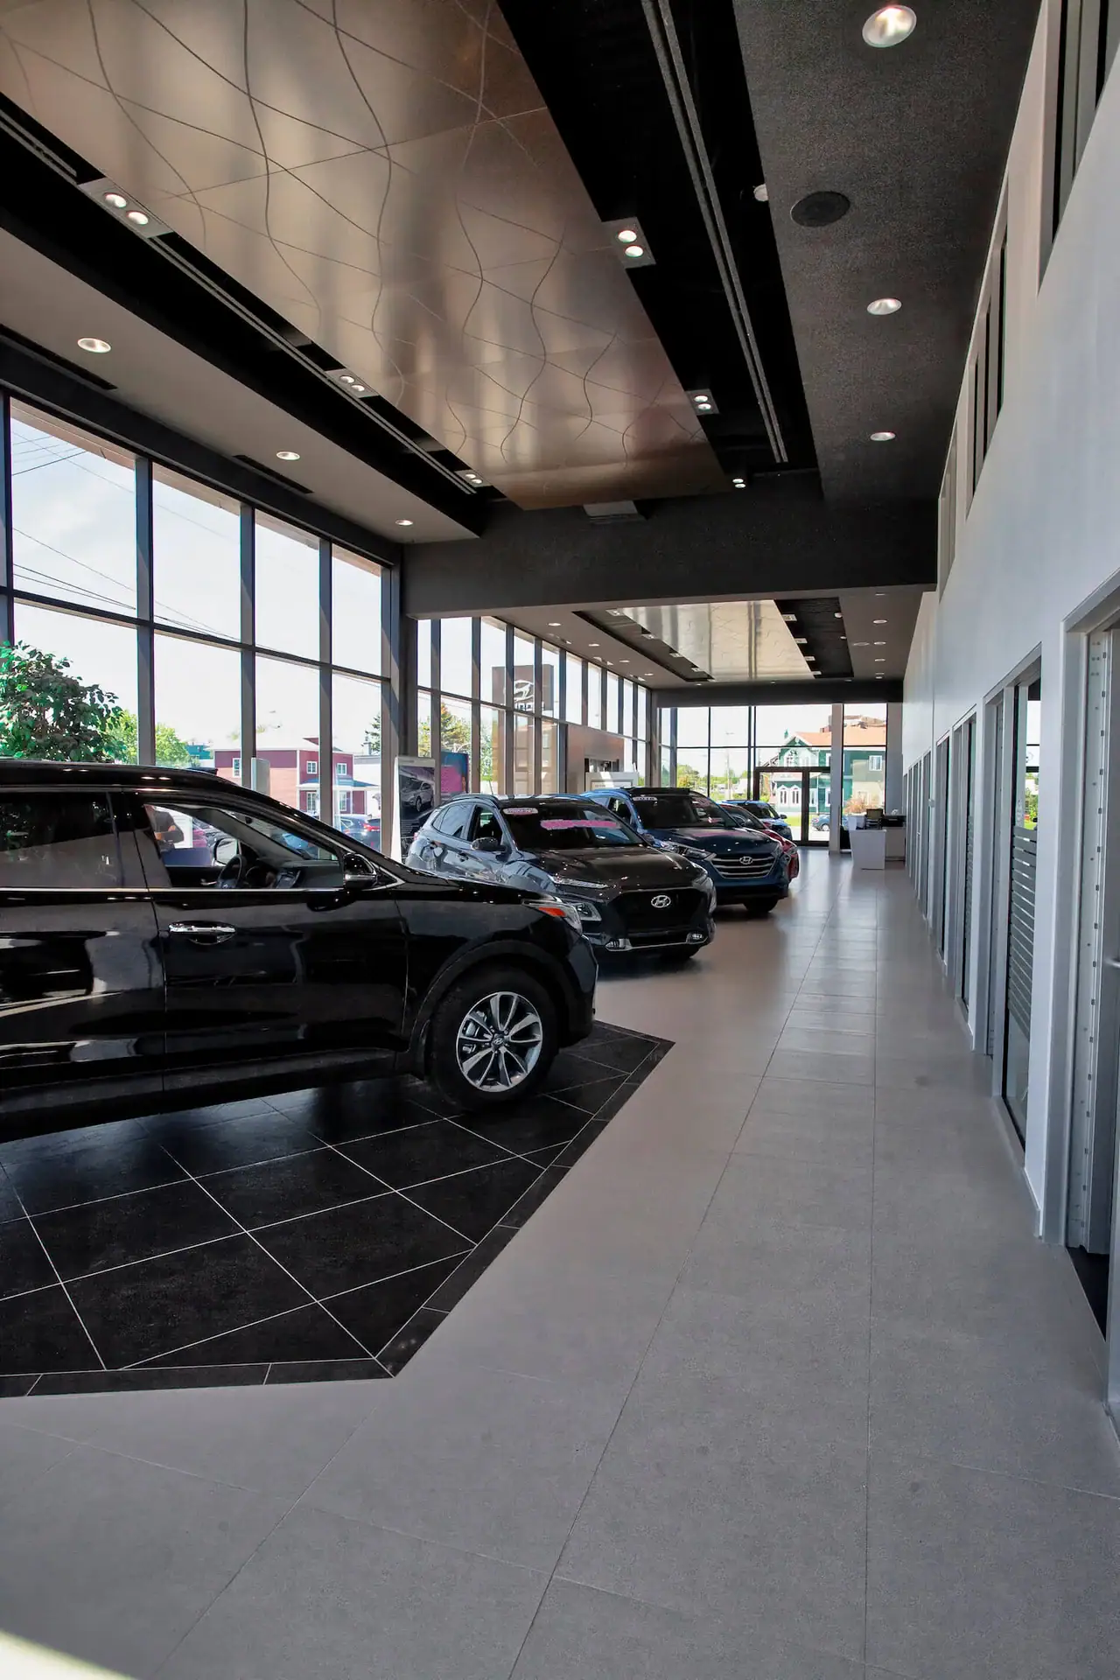
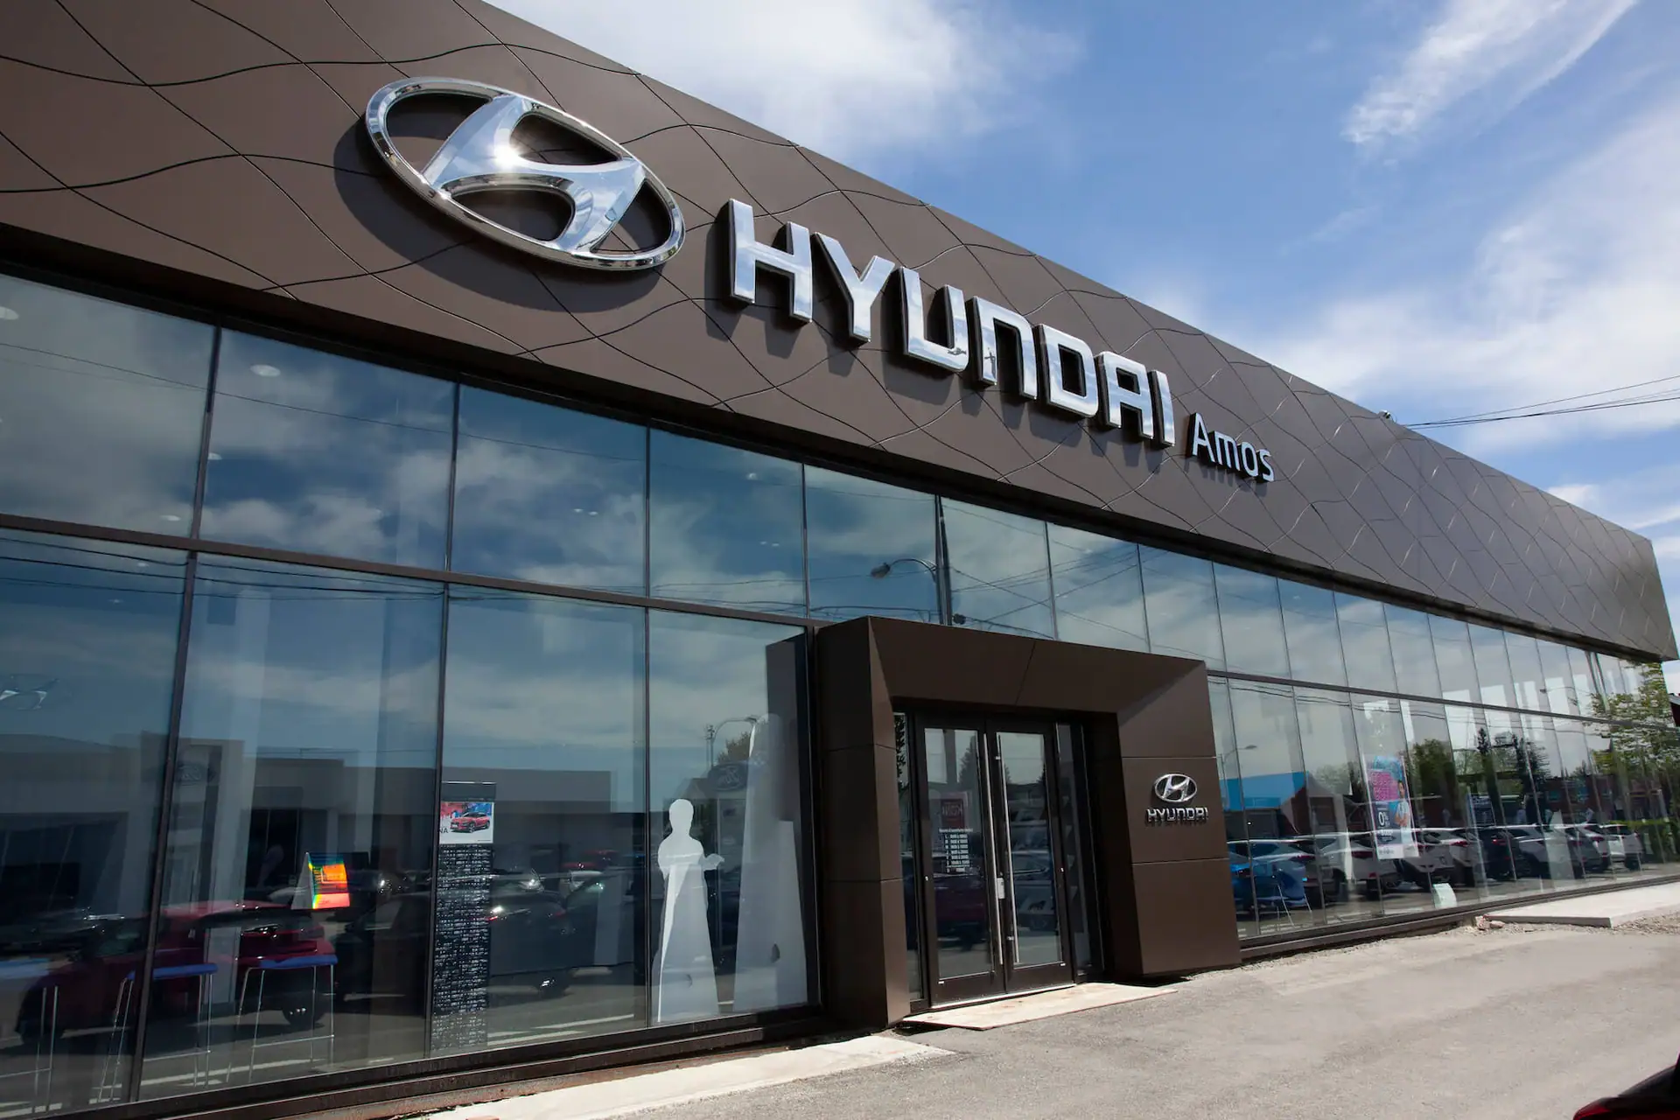
In fact, white and blue give way to bronze. The exhibition room now benefits from a
great brightness with its curtain walls.
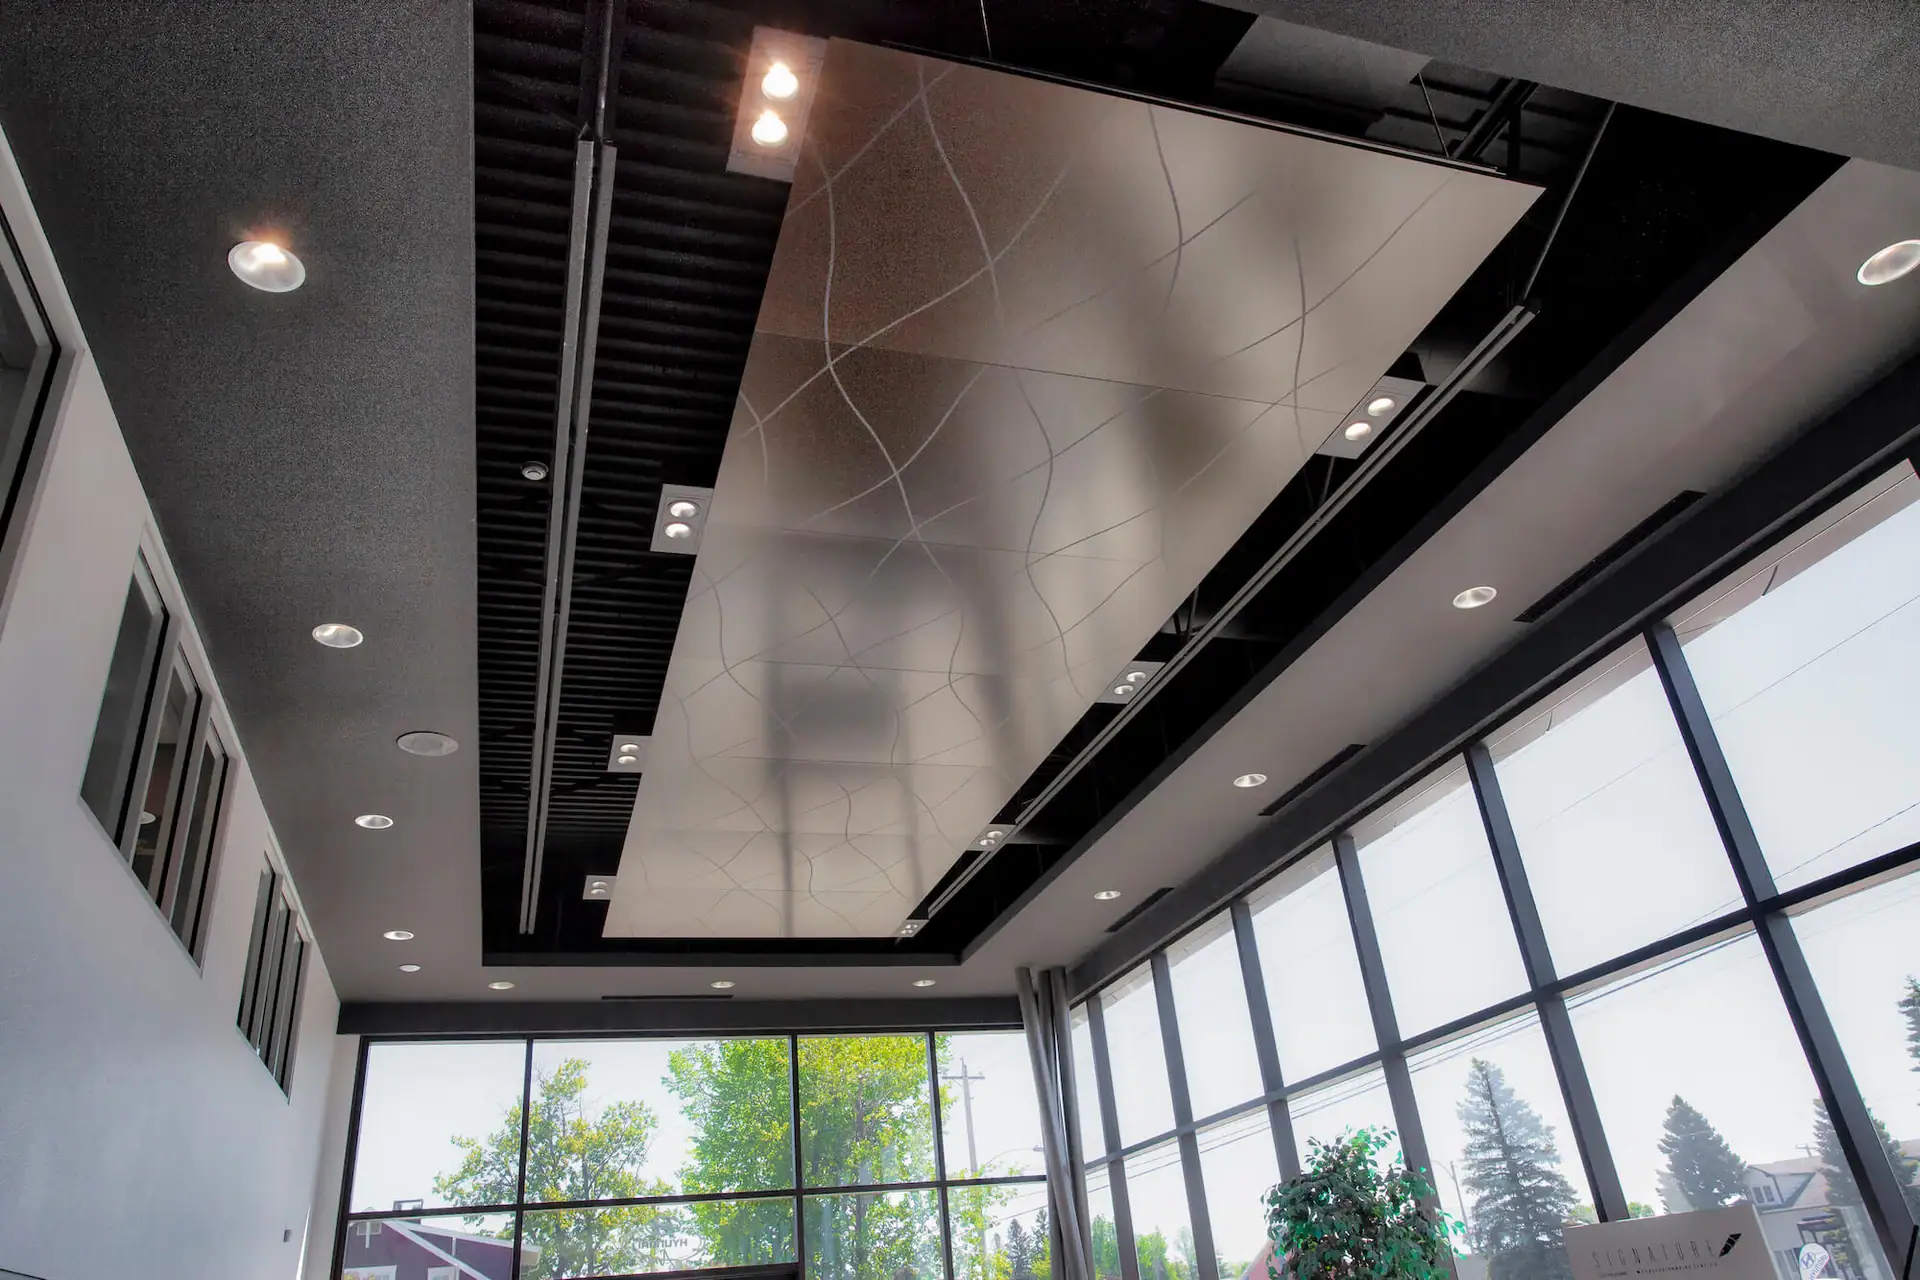
Finally, the ceiling as well as the composite aluminum exterior coating
give an incomparable beauty and chic.