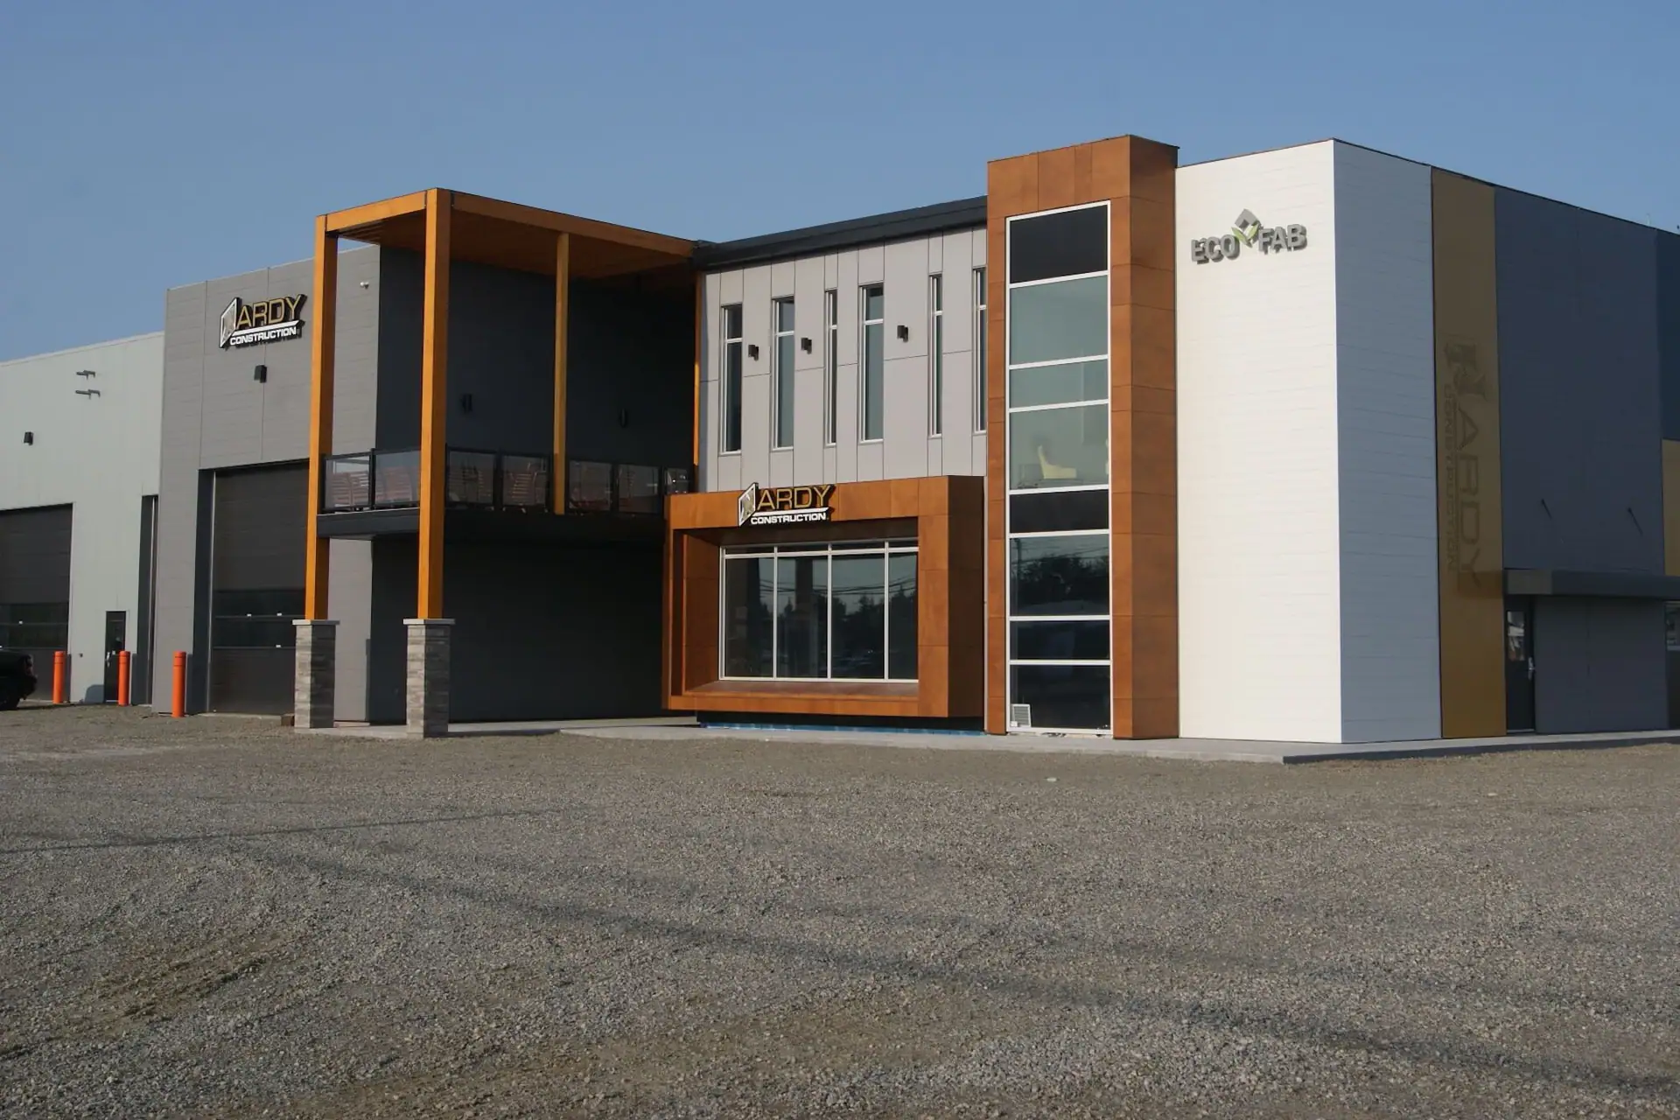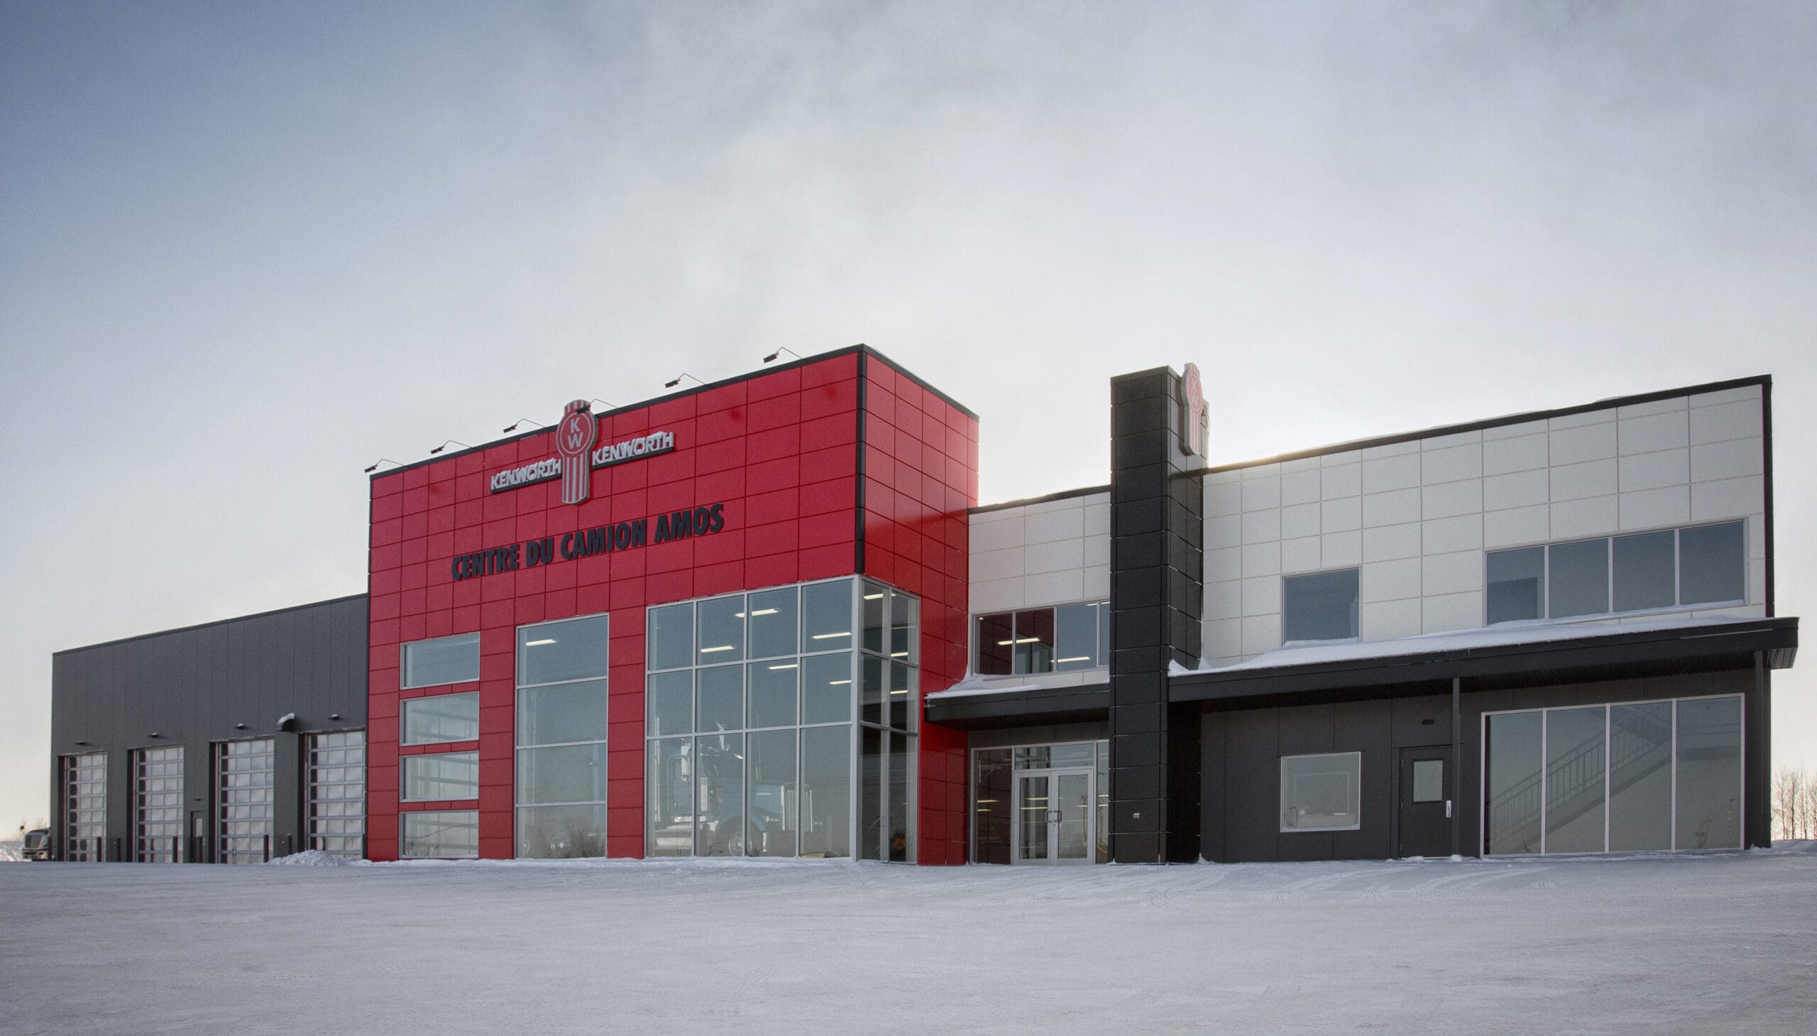
With its new headquarters in Amos, Hardy Construction wanted to create a modern, functional and representative environment of its know-how. Designed and produced by the Hardy Design Build team, the project reflects the company's values: quality, efficiency and innovation.
Designed to foster collaboration and support enterprise growth, the building offers bright spaces adapted to the needs of administrative and operational teams. Contemporary architecture, carefully selected materials and interior design have been designed to provide a work environment that is both efficient and welcoming.
This new head office represents more than just an office space: it embodies Hardy Construction's evolution and its commitment to building sustainable projects that meet the highest industry standards.
As the family business continues to grow at a staggering speed, the construction of a new building was under way. The latter had a six-month delay in the design, construction and relocation of offices, garages and equipment.
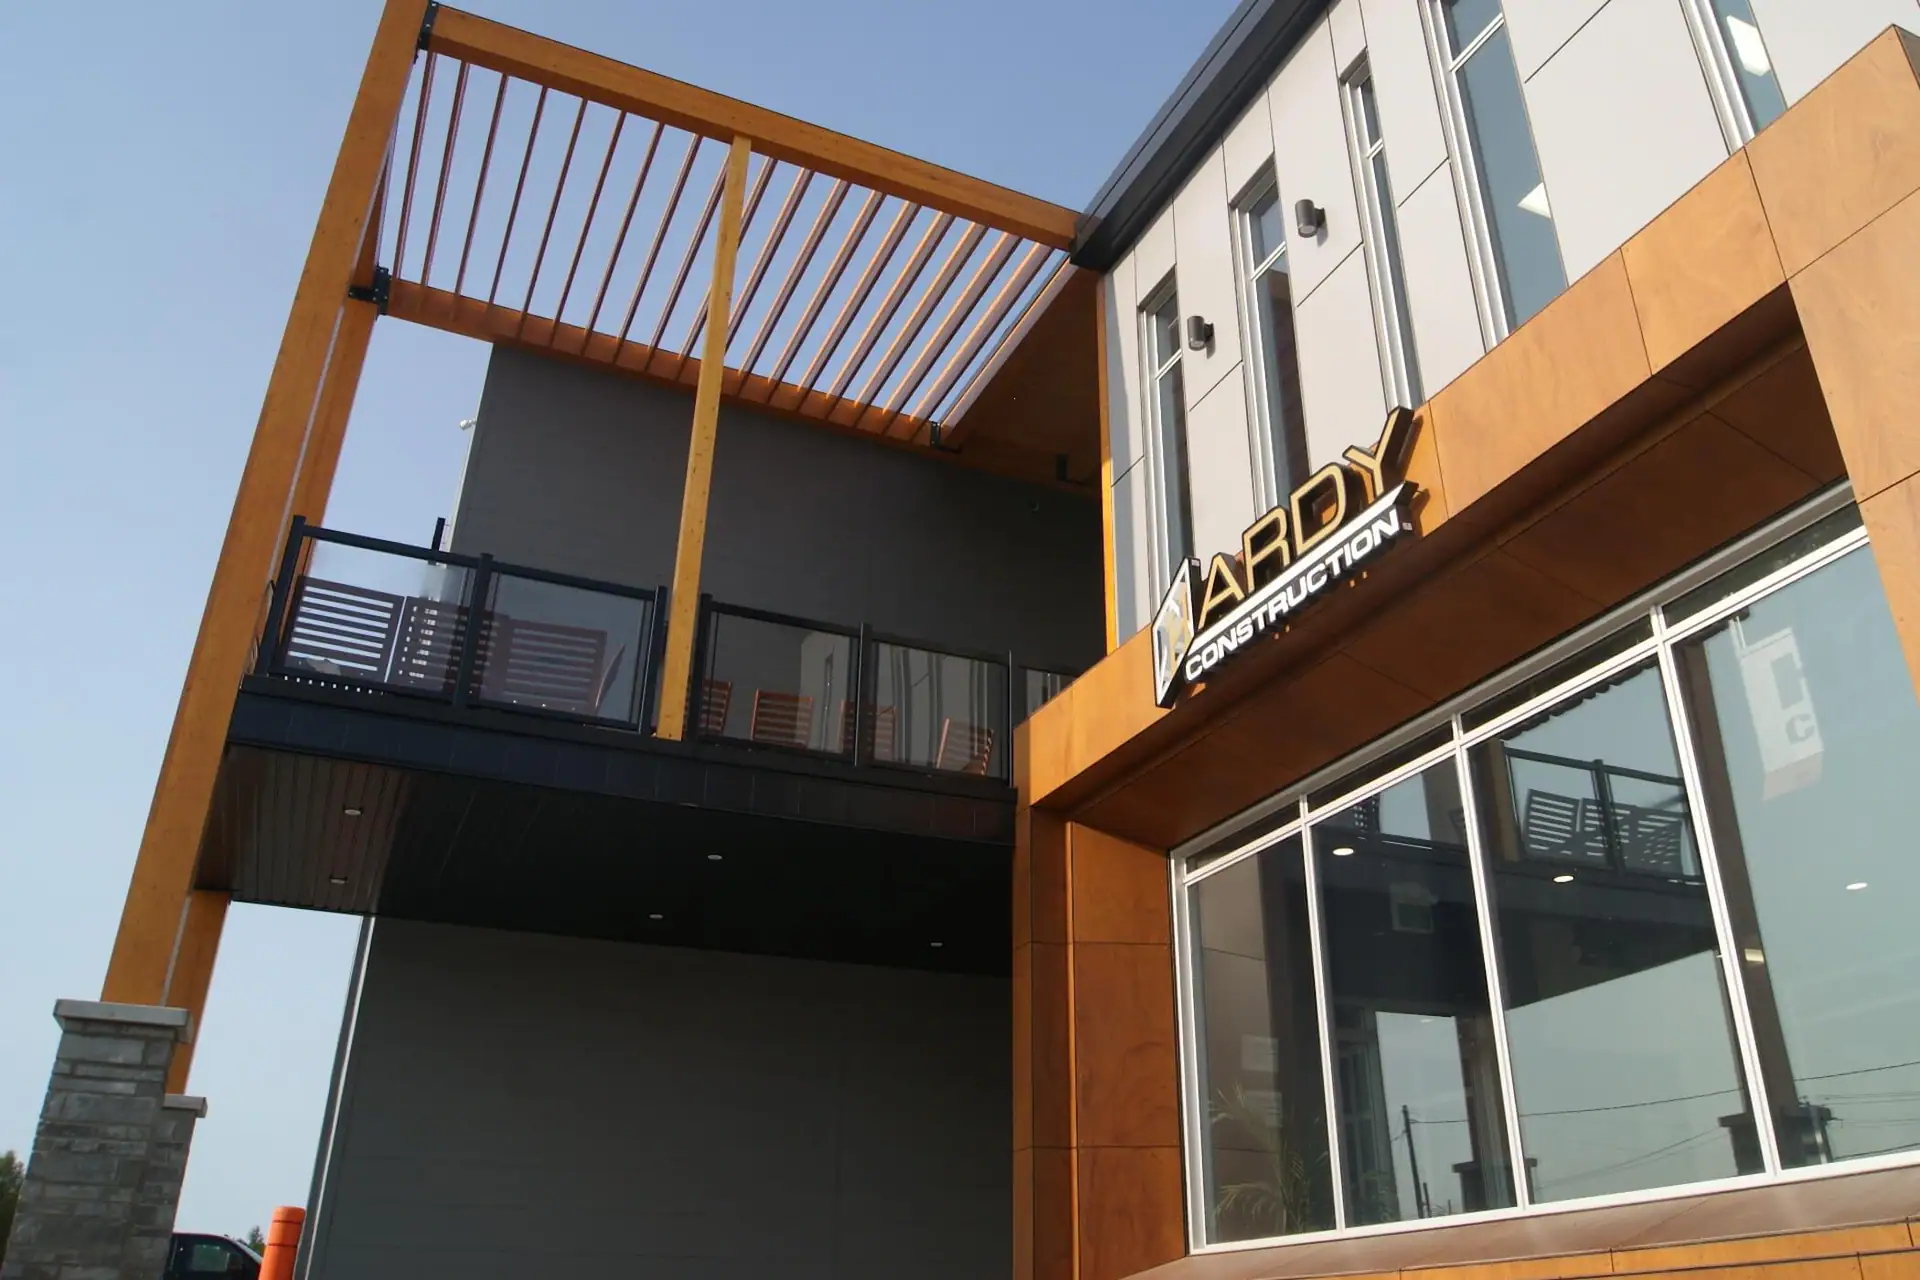
The new head office is noted by its modern design with straight lines, the variety of its materials and its terrace on the second floor. The yellow touch makes the exterior unique and dynamic. With its constant need to innovate,
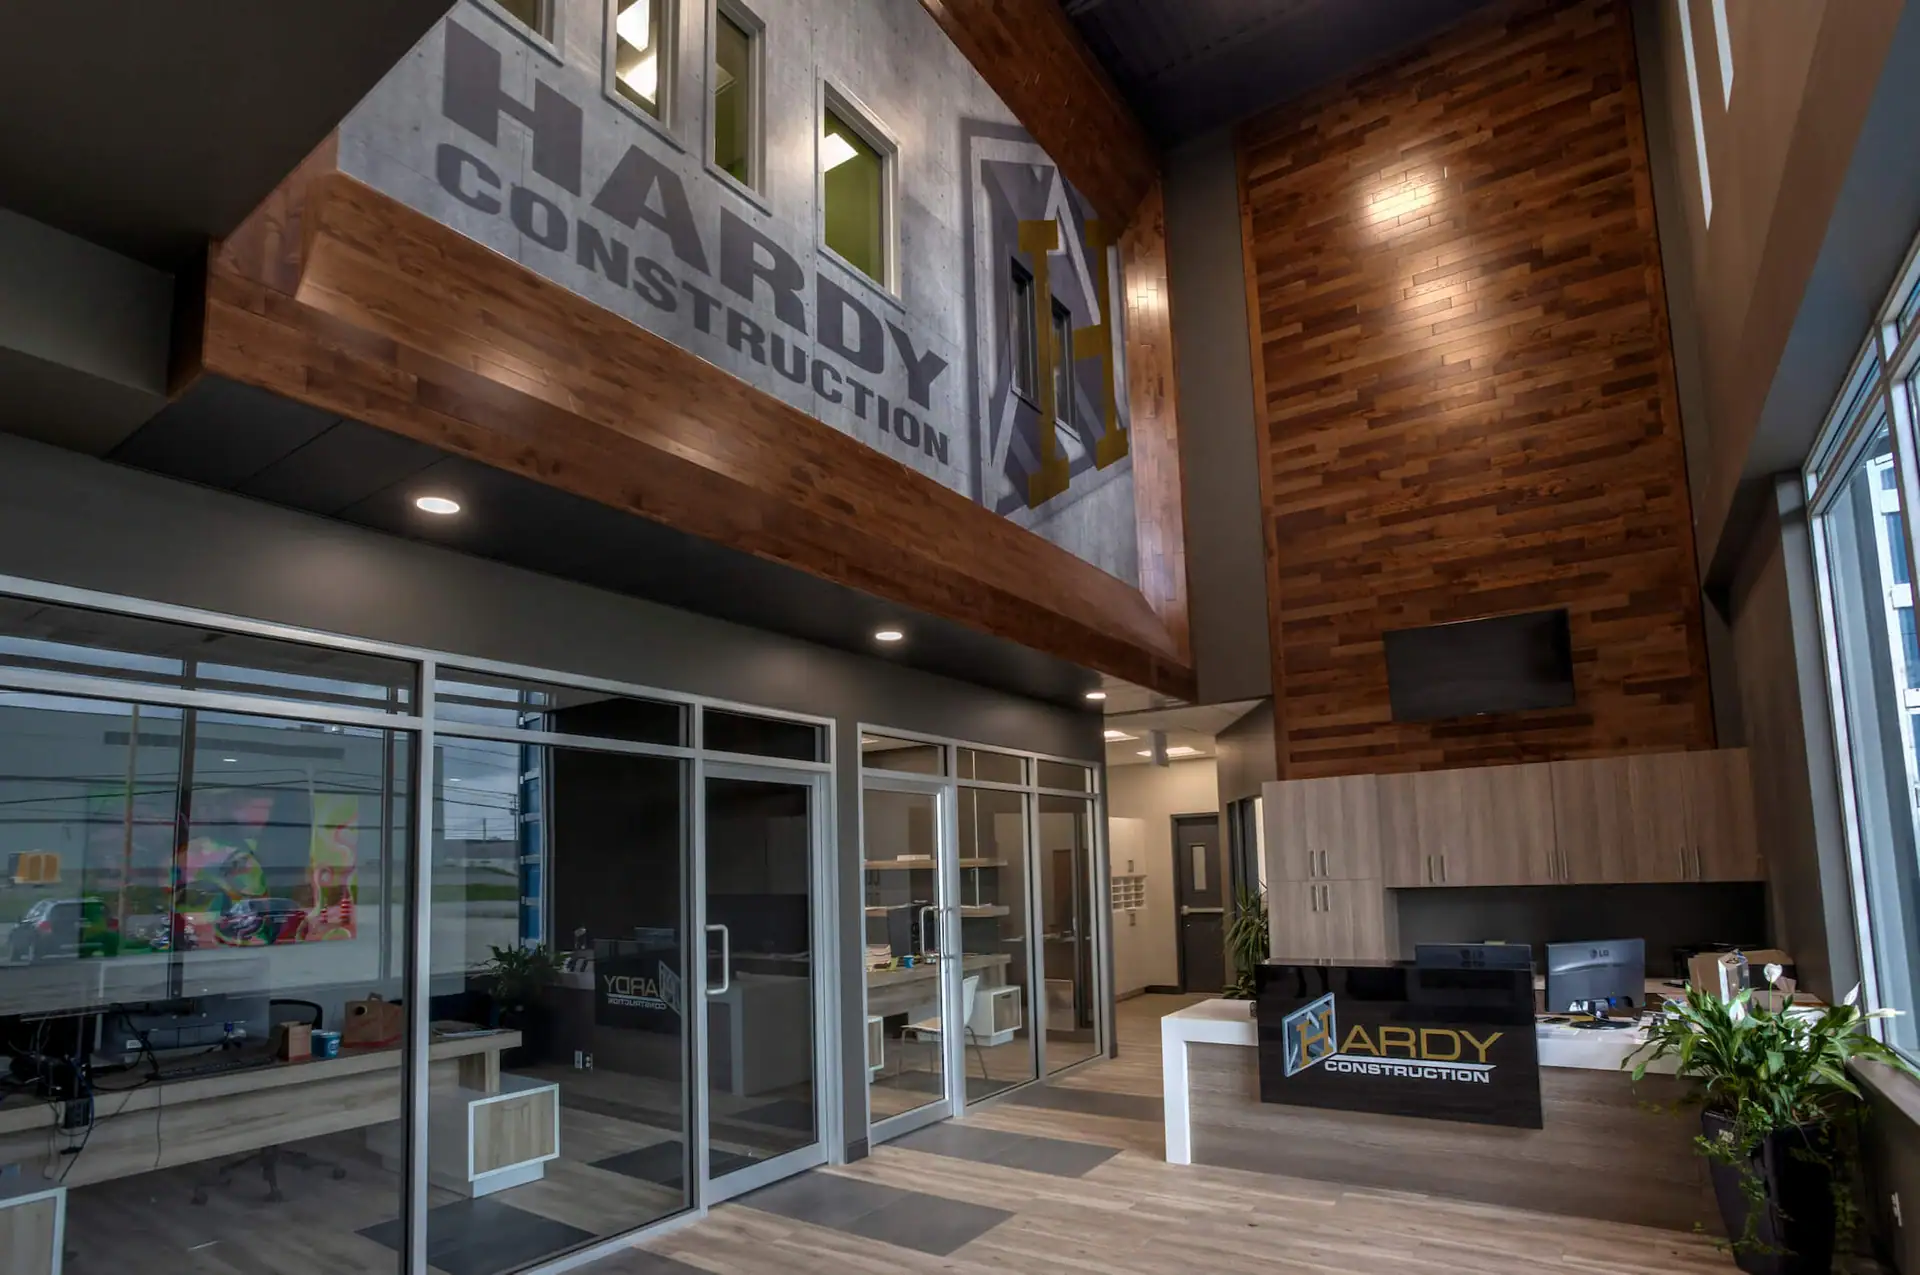
Hardy Construction created a sign in perforated panels, making the company name appear with integrated lighting. Upon arrival in the entrance hall, a great effect is felt with its full-height ceiling and the attached wall.