The architectural staircase at the entrance to the building is designed by the founder of Hardy Construction, Guy Hardy. It was retained in the new design in order to focus on the effect of size and opening upon entry.
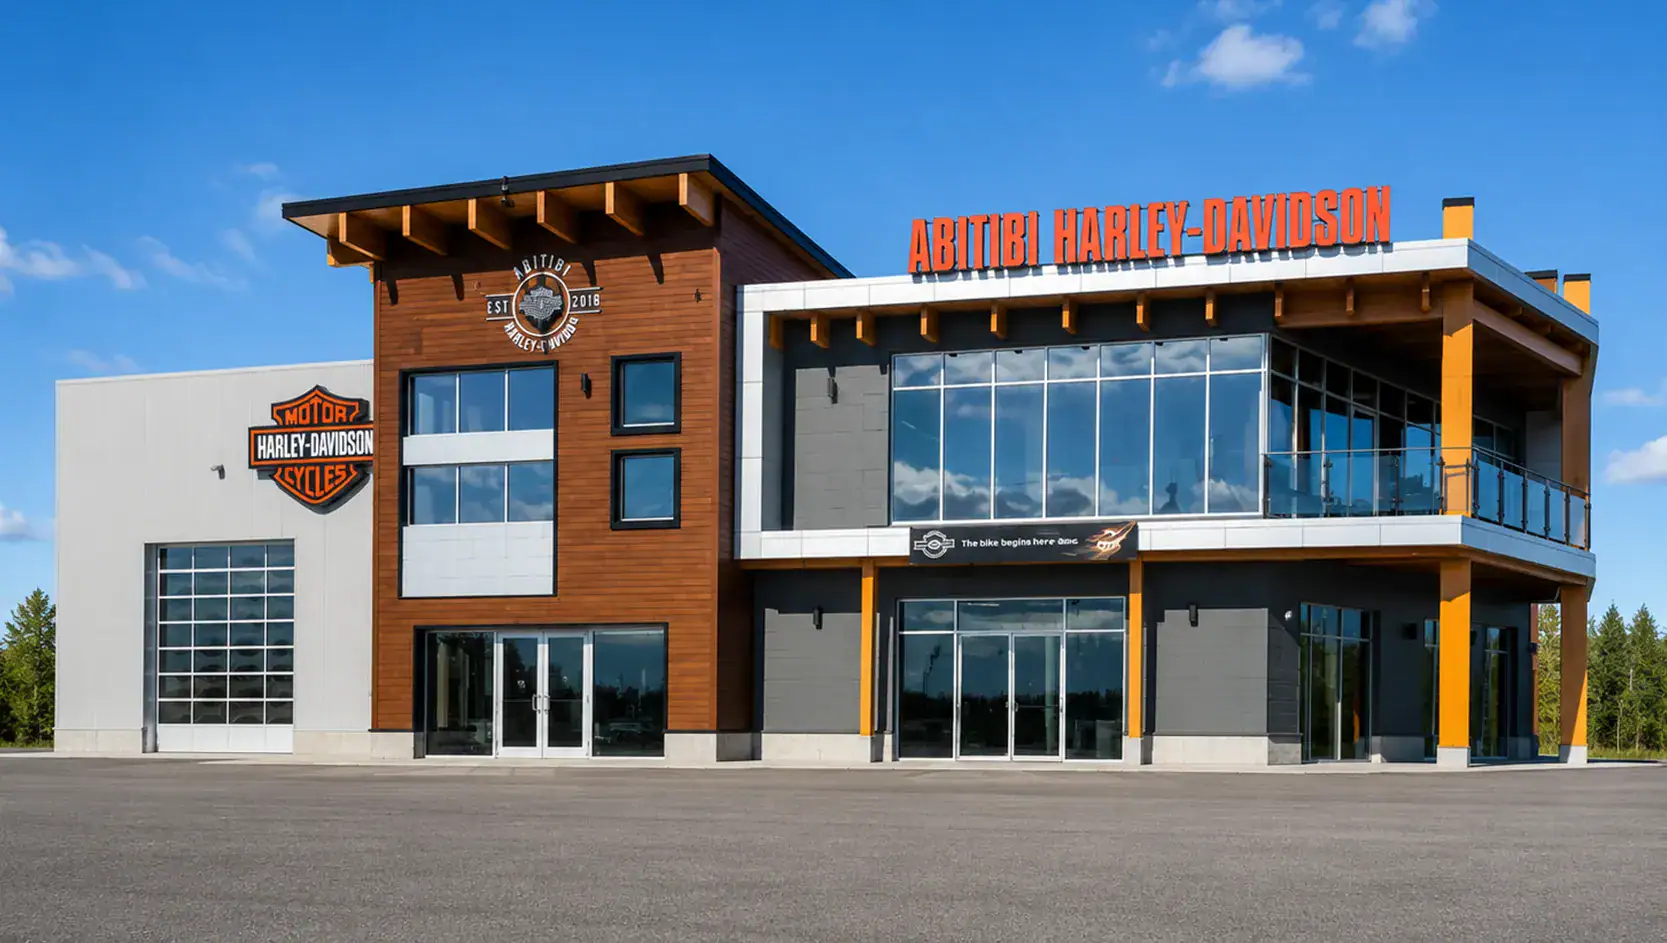
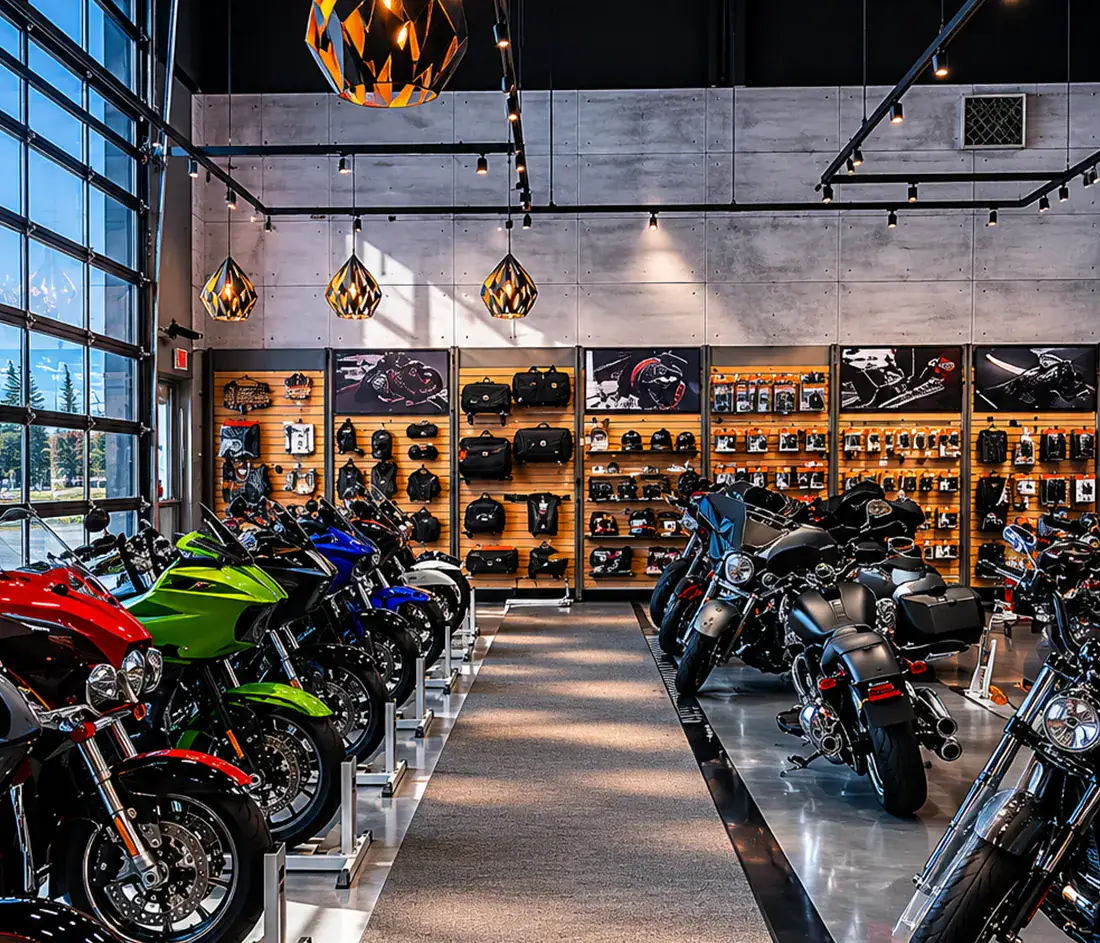
Located in the former premises of Hardy Construction, the building has been adapted with a concept that meets the needs of Harley Davidson. Interior design has been redesigned in terms of partitions, floor coverings and electricity. The ground floor is now more open and the garage section has also been remodelled with the addition of new partitions.
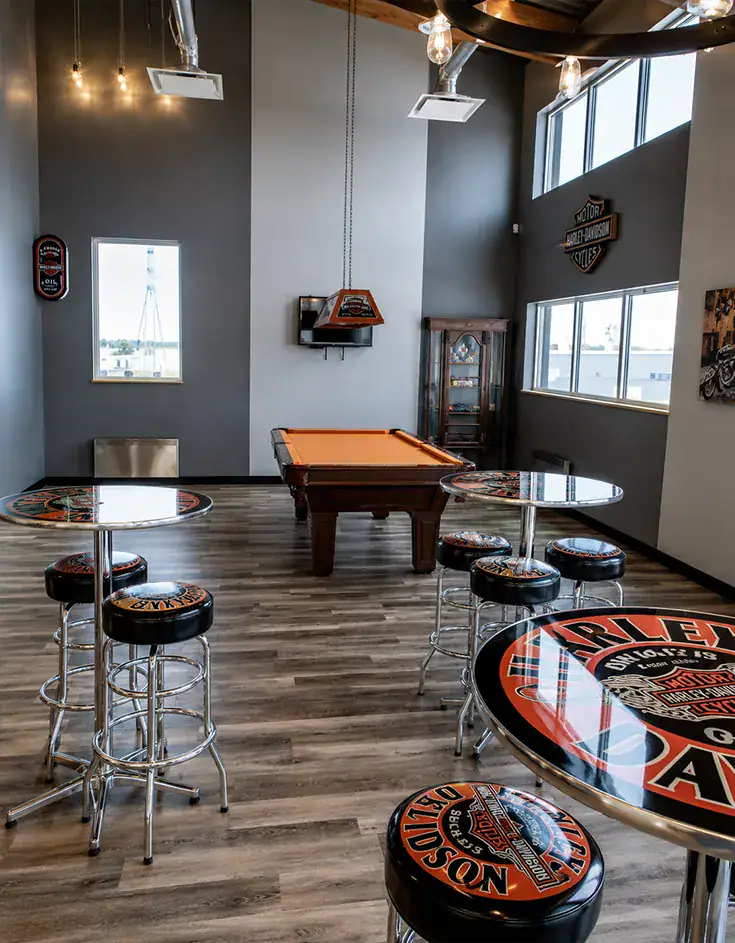
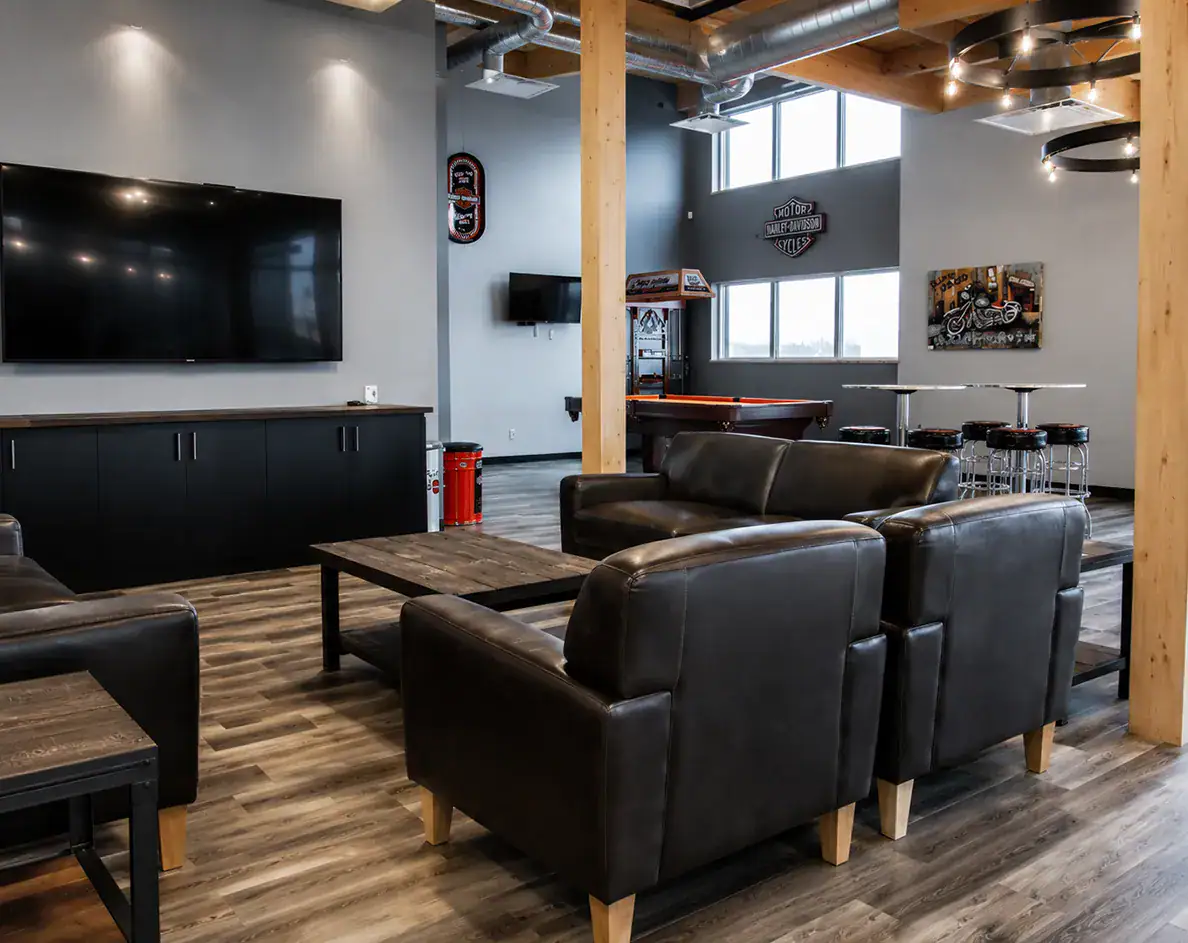
The building offers a unique experience to its guests with its terrace upstairs, lounge space hosting a pool table, sofas and TVs, as well as its own tattoo shop.