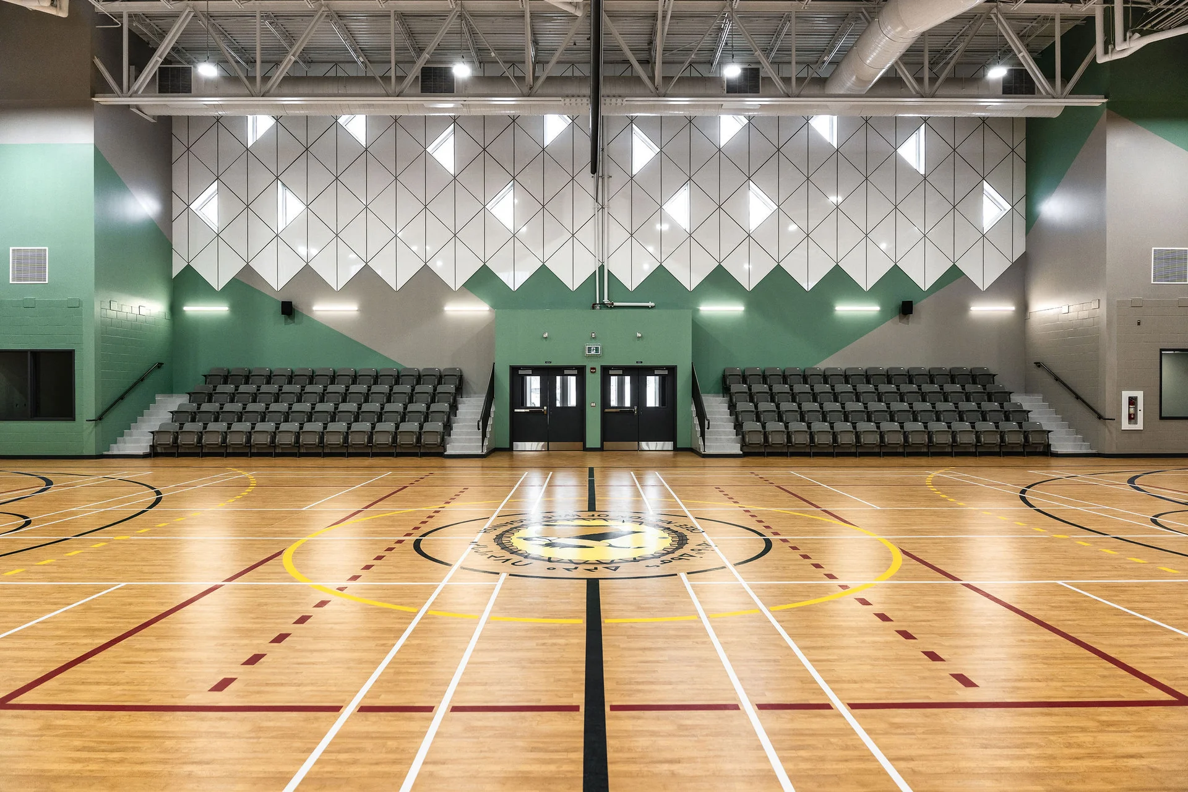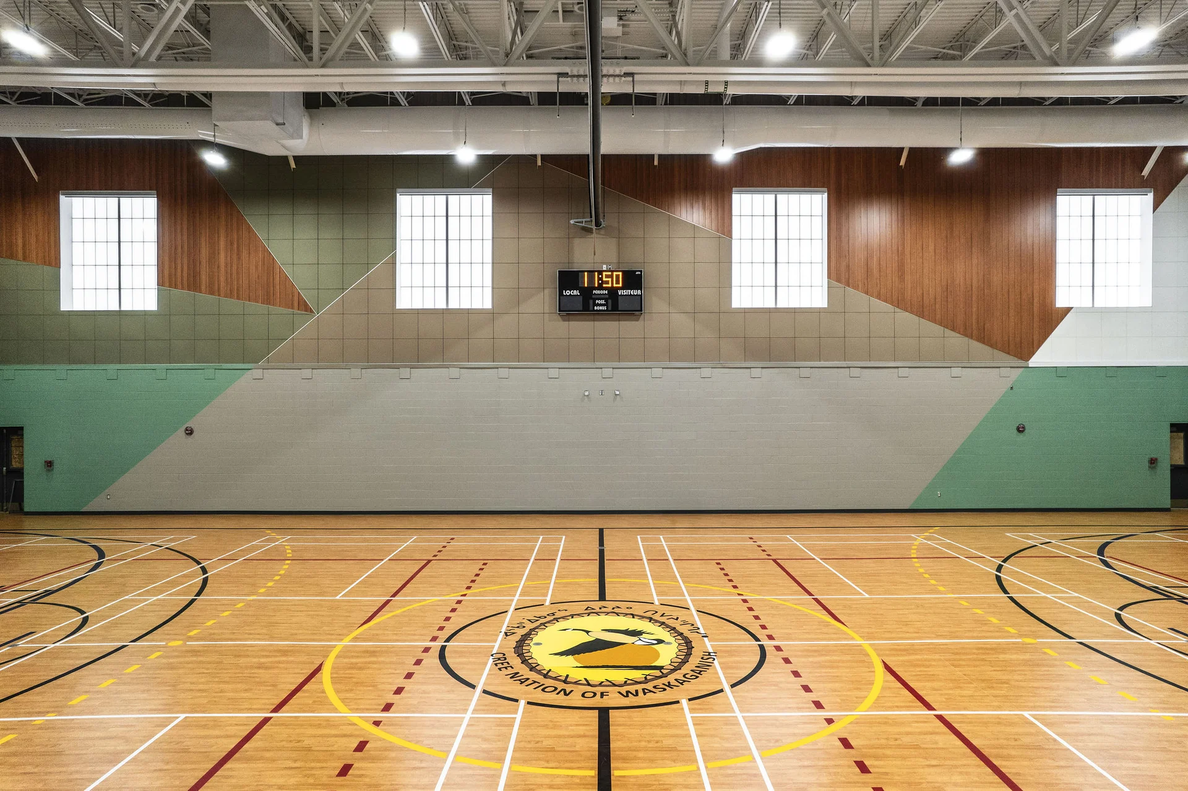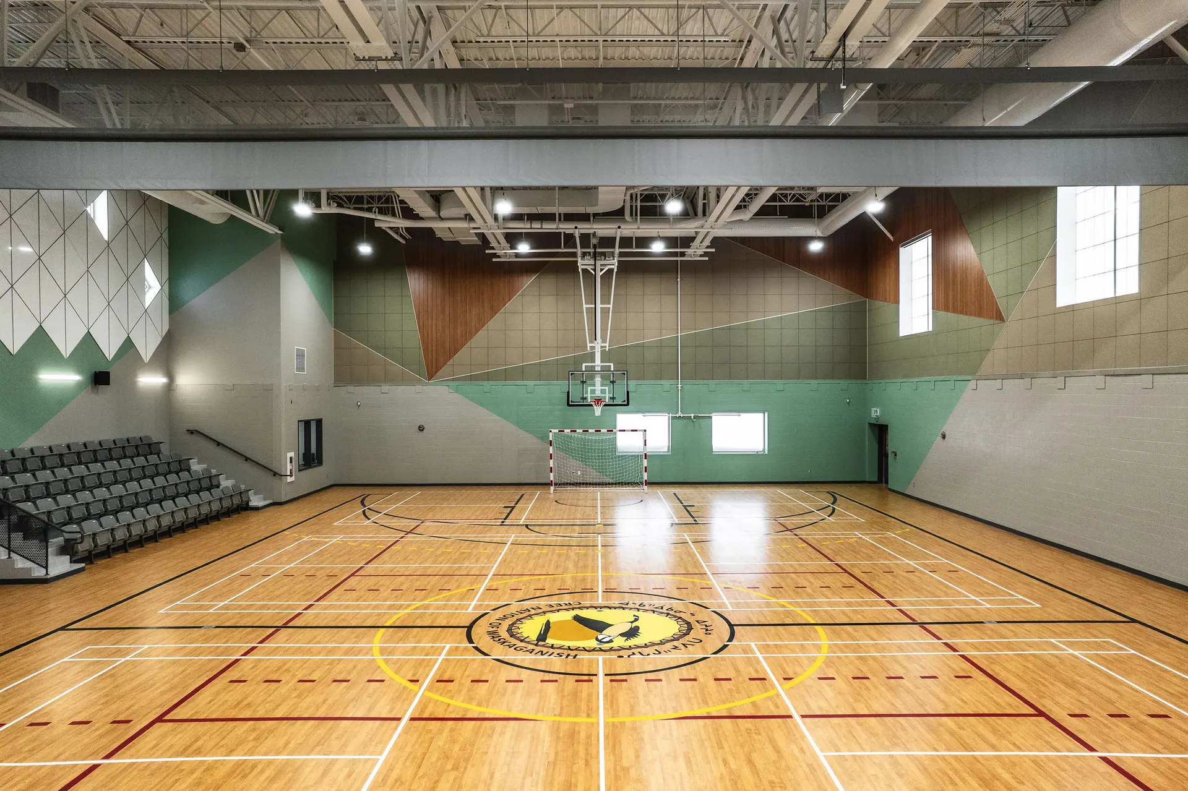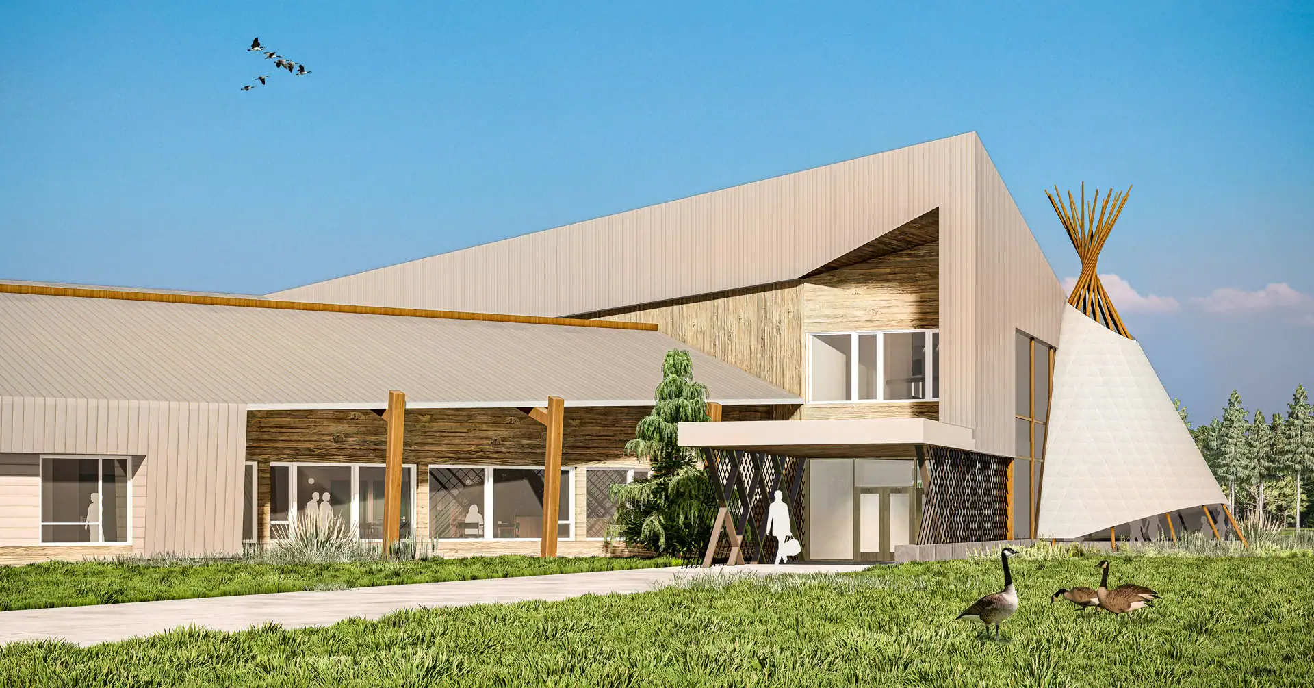
Construction of 13,000 sq. ft. gym linking the existing Waskaganish pool and arena with a piled structural slab. A project with distinctive architectural details, carried out in northern conditions with an advanced delivery of nine months.
_______________________________________________________________________________________
Created for the Cree Nation of Waskaganish, this 13,000 sq. ft. gym is much more than an expansion: it creates a physical link between the pool and the community arena, providing an integrated sports complex in the community.
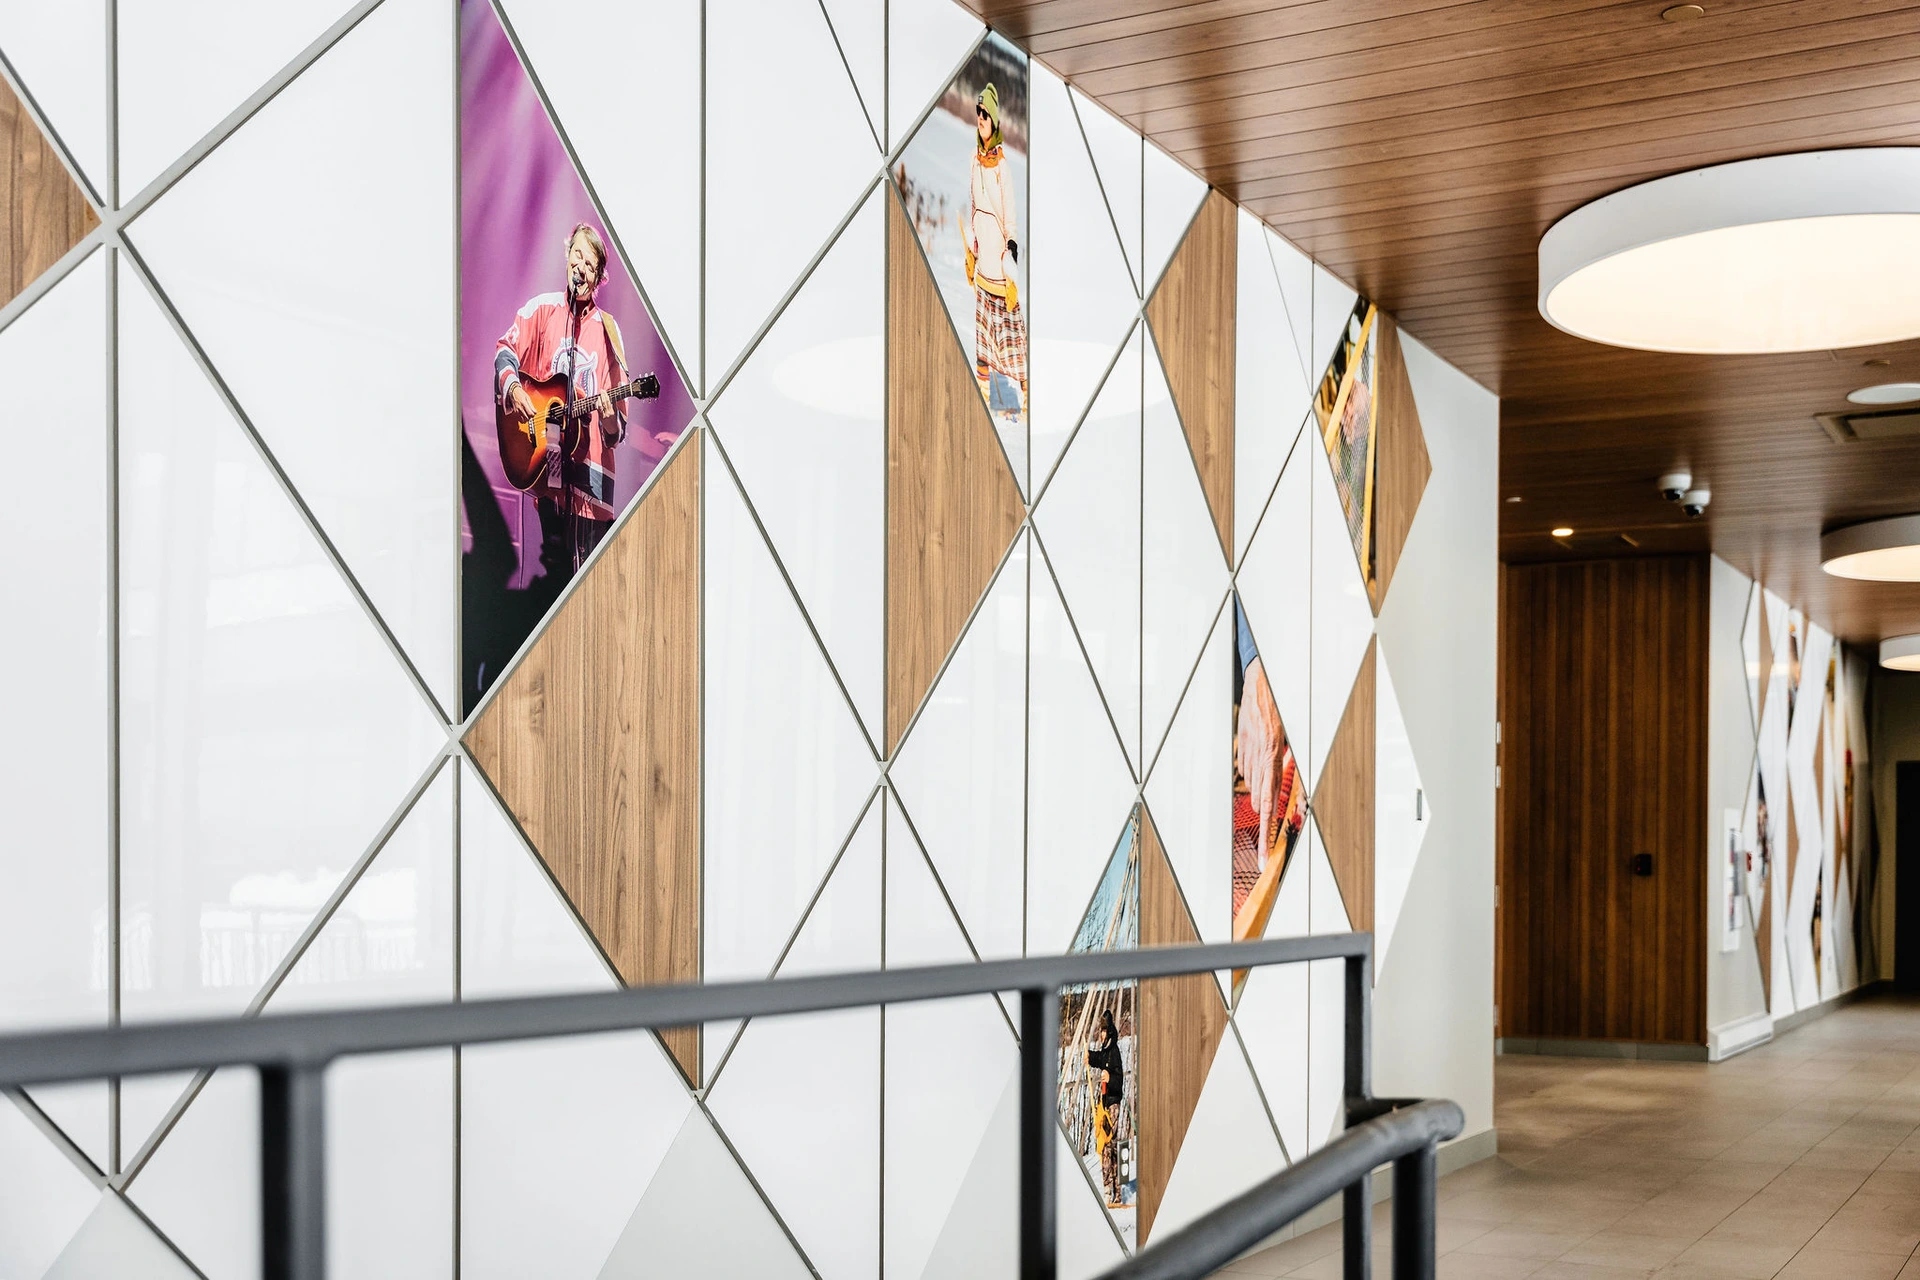
The main challenge was the execution of complex pile foundations and a structural slab in northern winter conditions. The building is distinguished by its envelope of triangular aluminum panels incorporating windows of the same shape, a pattern reproduced inside with laminated panels, giving the project a strong architectural signature. Managed in rotation 14/14 with rigorous logistics, the project was delivered nine months before the planned schedule.