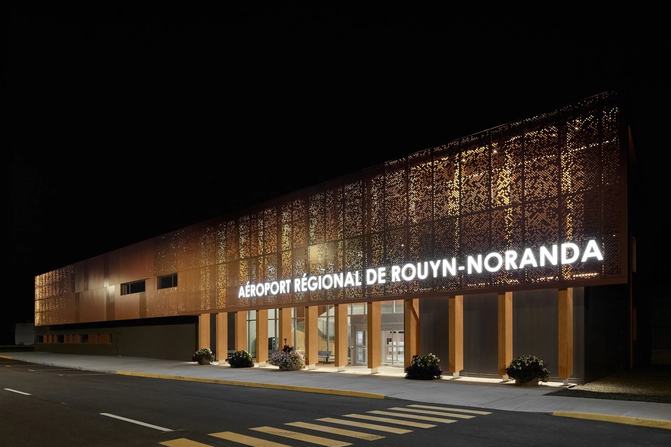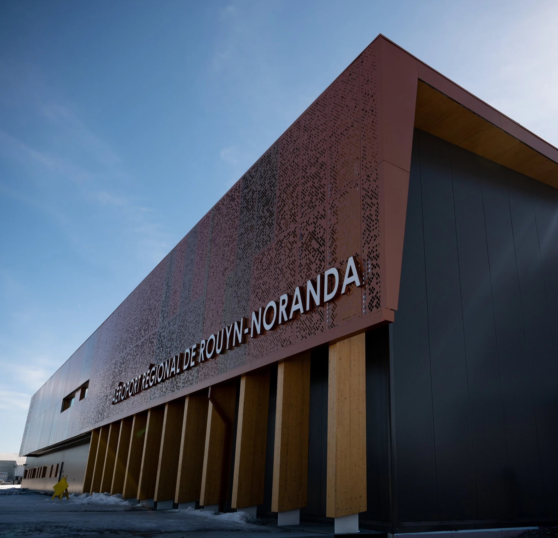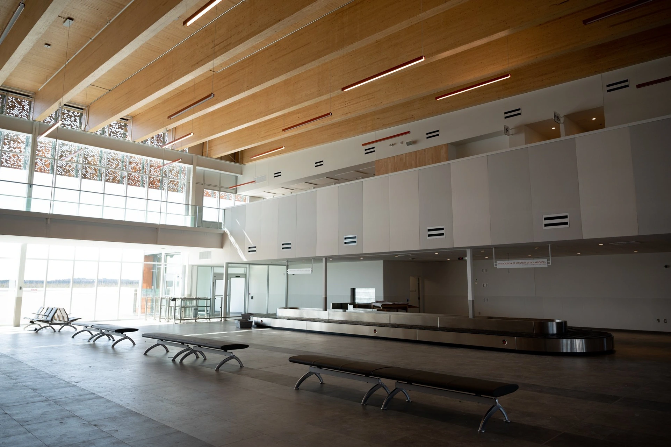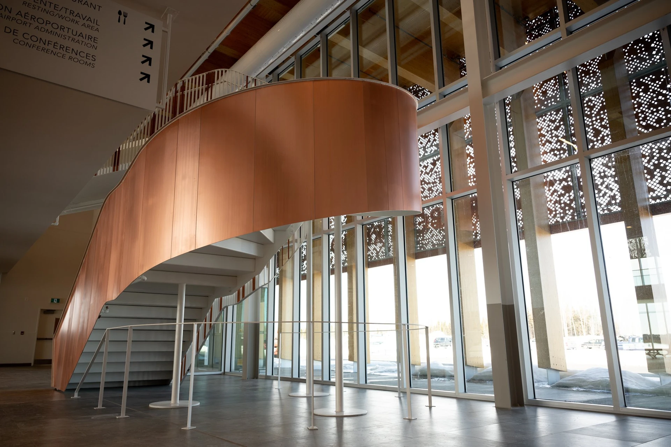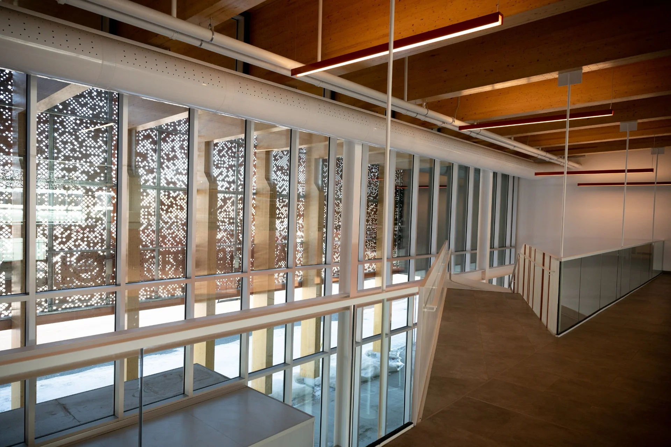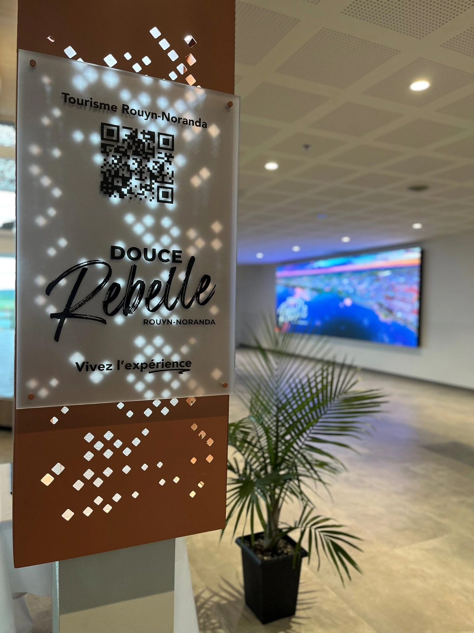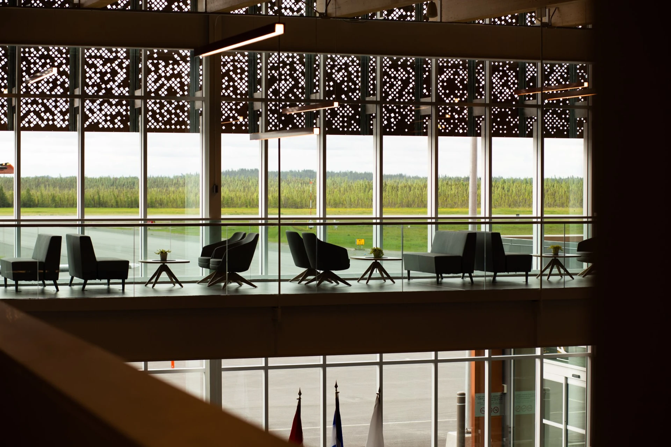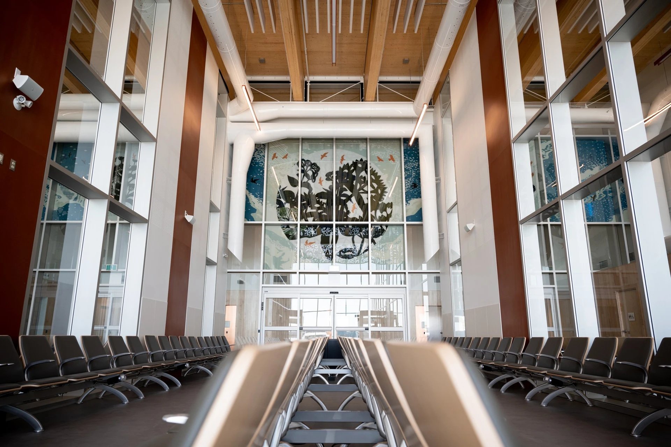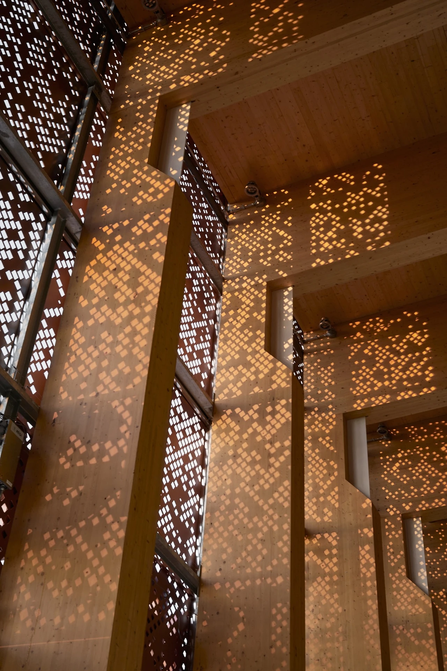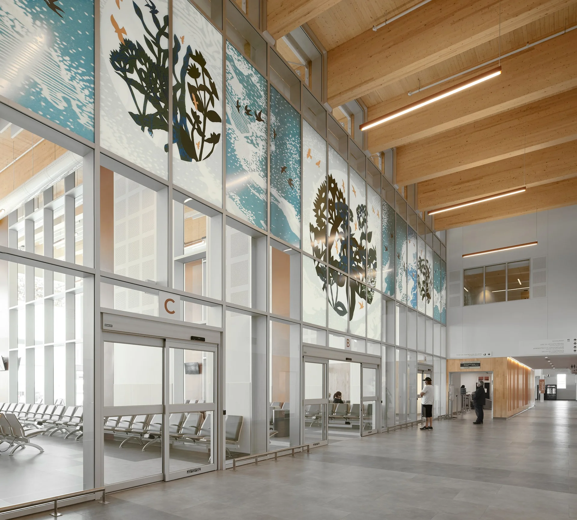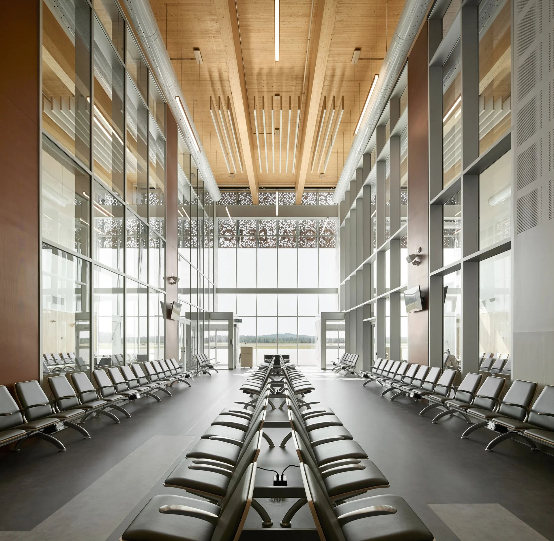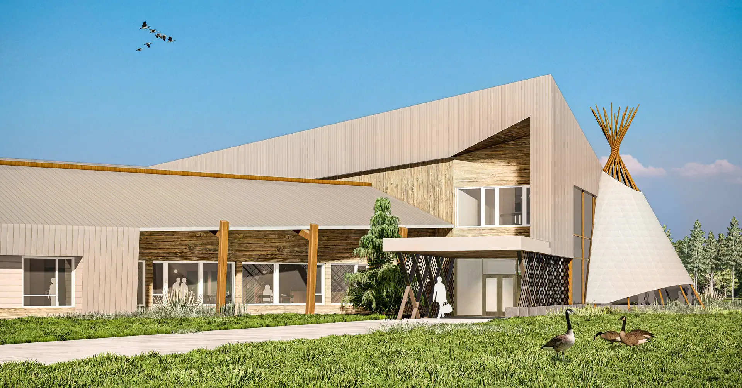
Construction of a new 54 000 sq. ft. terminal for Rouyn-Noranda Regional Airport. A major project completed in accordance with airport infrastructure schedules, budgets and standards.
______________________________________________________________________________________
The challenge was to build a 54,000-sq. ft. building on the site of the former terminal, while maintaining airport operations. The new infrastructure has tripled the user area, consolidating the role of the airport as the main air hub to northern Quebec, Nunavik and Nunavut.
Hardy Construction has carried out with its own teams the foundations, the carpentry, including the implementation of regional engineering wood, insulation, sealing and installation of doors and windows.
Structure and civil: Pius, foundations, floor slabs and exterior structures including levelling, access and peripheral drainage. Coordination
work on a forced site between Nav Canada station and Propair facilities, with continued airport operations.
Architecture: Creation of the two-storey building envelope incorporating engineering wood and copper. Interior divisions, architectural finishes and development of public and administrative areas.
Mechanical and plumbing: Installation, connection and commissioning of ventilation systems, heating, air conditioning, sanitary plumbing and
fire protection.
Electricity and security: Electrical distribution, lighting, telecommunications networks and security systems integrated into all installations.
Award-winning project of Cecobois and the Canadian Wood Council.